Steel Building Foundation Design: Coordination Guide for Industrial Projects
Steel building foundation design begins before anyone sizes a footing. The owner, geotechnical engineer, structural engineer, steel supplier, concrete contractor, and equipment team must agree on loads, soil assumptions, interfaces, and tolerances. When those inputs arrive late, foundations may need redesign, anchor layouts may conflict with reinforcement, and erection can be delayed by problems that were preventable during planning.
This guide explains how industrial project teams can prepare reliable inputs for steel building foundation design. It is decision guidance, not a substitute for calculations by licensed professionals under the governing local code.
Start With a Coordinated Design Brief
A useful brief for steel building foundation design identifies the building grid, finished floor level, column locations, future expansion, crane or machinery zones, wall systems, door openings, service trenches, and external paving. It should also state who is responsible for the steel reactions, base plates, anchor rods, concrete design, embedded items, and site verification.
Do not treat the architectural plan as a complete foundation input. Industrial buildings may carry concentrated equipment loads, suspended services, mezzanines, pipe racks, tanks, cranes, or solar panels. These affect steel building foundation design even when they are not visible on an early floor plan. The steel structure workshop design guide helps owners organize operational requirements before structural coordination starts.
Connect the Geotechnical Report to the Structure
The geotechnical investigation should represent the actual footprint, grading concept, and expected foundation loads. For steel building foundation design, the report may need to address allowable bearing or resistance parameters, settlement, groundwater, expansive or collapsible soils, frost effects, seismic site conditions, fill suitability, excavation stability, and recommendations for shallow or deep foundations.
A single bearing value is not enough for steel building foundation design. The engineer needs to know whether it applies to gross or net pressure, which footing dimensions and embedment were assumed, and what settlement criteria control. The Federal Highway Administration foundation resources illustrate how foundation selection, design, construction, testing, and quality control are connected, although a building project must follow its own governing requirements.
If the site level, fill thickness, drainage, or structural grid changes, review the geotechnical basis again. Good steel building foundation design keeps the soil model and structural model aligned throughout design.
Define Column Reactions and Load Cases
Foundation engineers need reactions for the relevant load cases and combinations, not only a maximum vertical load. Steel building foundation design can be governed by uplift, horizontal shear, overturning moment, biaxial bending, or a combination that is not the largest compression case. Reactions should use a consistent coordinate system and clearly distinguish service-level information from factored design information.
Environmental actions depend on location, geometry, enclosure, risk category, and the adopted code. In US practice, ASCE/SEI 7-22 covers load types and combinations, but projects elsewhere must use the locally adopted standard. Crane surge, equipment vibration, vehicle impact, differential temperature, and construction-stage loads may also need explicit treatment.
Issue a reaction schedule with revision control. When the steel model changes, the team should identify which reactions changed and whether completed steel building foundation design calculations need review.
Compare Practical Foundation Systems
The right system depends on soil, loads, settlement sensitivity, groundwater, construction access, schedule, and local capability. Steel building foundation design should compare feasible systems instead of assuming isolated footings are always adequate.
| Foundation approach | Common reason to consider it | Coordination focus |
|---|---|---|
| Isolated footings | Moderate column loads and suitable near-surface soil | Eccentricity, uplift, grade beams, and settlement compatibility |
| Combined or strap footings | Closely spaced columns or a column near a property constraint | Load sharing, stiffness, excavation, and reinforcement congestion |
| Raft or mat foundation | Closely spaced supports, weak soil, or settlement control | Global stiffness, punching, joints, pits, and construction sequence |
| Piles or drilled elements | Weak upper strata, high loads, scour, or settlement risk | Pile layout, caps, testing, installation effects, and cutoff levels |
The comparison must consider total project consequences. A smaller footing that creates severe anchor congestion or difficult excavation may not be the most practical steel building foundation design.
Coordinate Base Plates and Anchor Rods
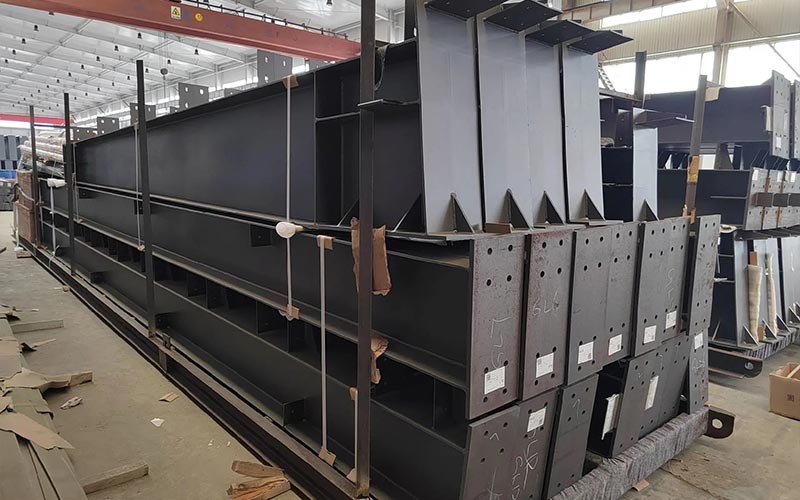
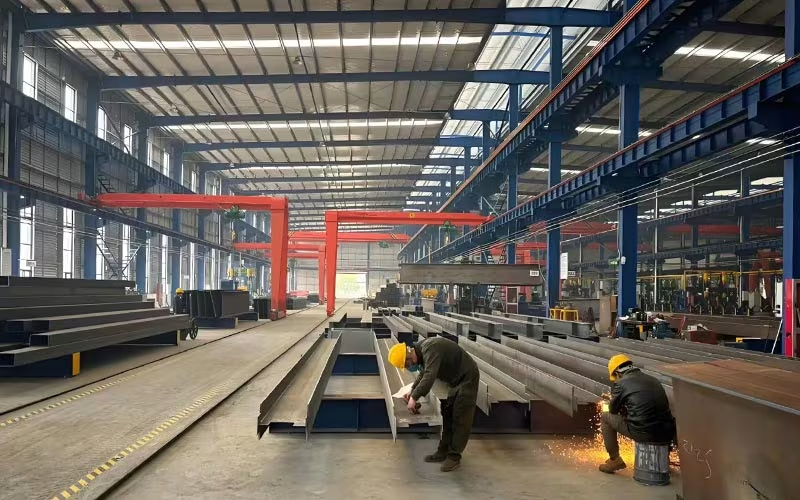
Base plates and anchor rods form the most visible interface between steel and concrete. The steel building foundation design team needs the final column size and orientation, plate dimensions, grout thickness, anchor diameter and projection, hole sizes, leveling method, shear-transfer concept, edge distances, reinforcement conflicts, and installation tolerances.
Do not scale anchor locations from general-arrangement drawings. Use controlled setting plans and templates. The steel design should follow the applicable specification; the AISC 360 current standards page describes the scope of the structural steel specification used in many projects. Concrete anchorage and reinforcement must follow the adopted concrete code and the engineer's approved details.
Anchor rods should not become the solution for every shear force without checking the intended load path. Shear lugs, friction, bearing, or other mechanisms may be appropriate depending on the design. Clear load paths make steel building foundation design easier to inspect and construct.
Plan Slabs, Pits, and Equipment Interfaces
Industrial floor slabs, machine foundations, pits, trenches, and column foundations interact. If they are designed separately, joints can cross loaded areas, pits can undermine footings, and equipment anchors can collide with structural reinforcement. Include these interfaces in the steel building foundation design model or coordination drawings.
Separate vibration-sensitive machinery from the building when analysis requires it. Confirm whether crane columns, mezzanine columns, racks, tanks, and process equipment share foundations. The industrial steel warehouse design guide explains why aisle, storage, dock, and equipment planning should precede final structural decisions.
Show construction joints, isolation joints, waterstops, sleeves, and embedded plates. A coordinated steel building foundation design helps the concrete contractor understand which dimensions are structural hold points and which permit field adjustment.
Control Water, Durability, and Site Grading
Water affects excavation, bearing conditions, concrete placement, corrosion exposure, frost action, and long-term settlement. Steel building foundation design should coordinate finished grades, roof drainage, paving slopes, perimeter drains, waterproofing, capillary breaks, and discharge routes. Downpipes should not release water next to column bases unless the drainage detail is designed for it.
Durability decisions depend on soil chemistry, groundwater, freeze-thaw exposure, industrial chemicals, and the local environment. Concrete class, cover, protective systems, and exposed steel details should be project-specific. The American Concrete Institute's ACI 318 information is a reference point for reinforced-concrete requirements where that code is adopted.
Keep base plates and lower steelwork inspectable where possible. Drainage and maintainability are part of durable steel building foundation design, not landscaping details added after construction.
Prepare Construction and Survey Controls
Before excavation, establish survey control, benchmarks, grid references, and the required verification records. The steel building foundation design package should define formation acceptance, blinding, reinforcement inspection, anchor-template checks, concrete sampling or testing, curing, and as-built survey requirements according to the project quality plan. Assign a named reviewer to confirm that site records match the approved steel building foundation design.
Anchor surveys should record position, elevation, projection, and thread condition before steel delivery. If deviations exceed approved tolerances, the engineer and steel supplier should agree on a documented resolution. Field cutting, bending, heating, or forcing components into position can damage the intended steel building foundation design.
Plan the sequence around backfill, underground services, slab placement, steel erection, and crane access. The steel structure supplier selection guide provides additional questions for evaluating engineering coordination and documentation capability.
Foundation Design Coordination Checklist
Before releasing steel building foundation design drawings for construction, confirm the following:
- The geotechnical report matches the current footprint and grading.
- Column reactions include governing compression, uplift, shear, and moments.
- Building, equipment, crane, rack, pit, trench, and service loads are coordinated.
- Base plates, anchor rods, grout, reinforcement, and templates are compatible.
- Foundation and slab joints do not create unintended weak interfaces.
- Drainage, groundwater, exposure, and durability details are resolved.
- Survey, inspection, testing, tolerances, and deviation procedures are defined.
- Drawing revisions are synchronized between steel and concrete teams.
This checklist does not approve calculations, but it exposes missing information before it becomes a site problem. That is the practical value of disciplined steel building foundation design.
Frequently Asked Questions
Who should design the foundations for a steel building?
A qualified foundation or structural engineer working under local requirements should design them using confirmed geotechnical information and steel reactions. Responsibility boundaries for steel building foundation design must be written into the project scope.
Can foundations be designed before the steel frame?
Preliminary work can begin with controlled assumptions, but construction release should use coordinated reactions, base plates, anchor layouts, and load combinations. Otherwise, redesign risk remains.
Why are uplift reactions important?
Wind or seismic actions can place columns and anchors in tension. Uplift may govern footing weight, anchor design, reinforcement, or the foundation system even when gravity compression is modest.
What causes anchor rods to miss column base plates?
Common coordination risks include outdated drawings, incorrect templates, grid errors, inadequate survey control, movement during concrete placement, and unclear tolerances. Controlled setting plans reduce these risks.
What information should a steel supplier provide?
The required deliverables depend on scope, but usually include controlled grids, column reactions, base-plate and anchor information, load assumptions, interface details, and revision notices needed for steel building foundation design.
Prepare a Better Foundation Package
sûr steel building foundation design is a coordination process: soil behavior, structural reactions, concrete details, steel interfaces, equipment, drainage, and construction controls must tell the same story. Resolve those inputs before releasing foundations, and keep revisions visible to every responsible team.
Shandong No. 7 Construction can coordinate structural-steel layouts, reactions, fabrication information, and project interfaces for industrial buildings. Review the company's Solutions de structure en acier, then contact the project team with your grid, site data, operational requirements, and governing standards.
Continuer la lecture


1TP2 T est une entreprise de construction moderne à grande échelle intégrant la R & D, la conception, la production, la construction et la passation de contrats généraux de structures en acier, avec des activités couvrant à la fois les marchés nationaux et internationaux.