Guide de conception d'ateliers de structures en acier : Comment construire un atelier qui soutient un travail de fabrication réel
introduction
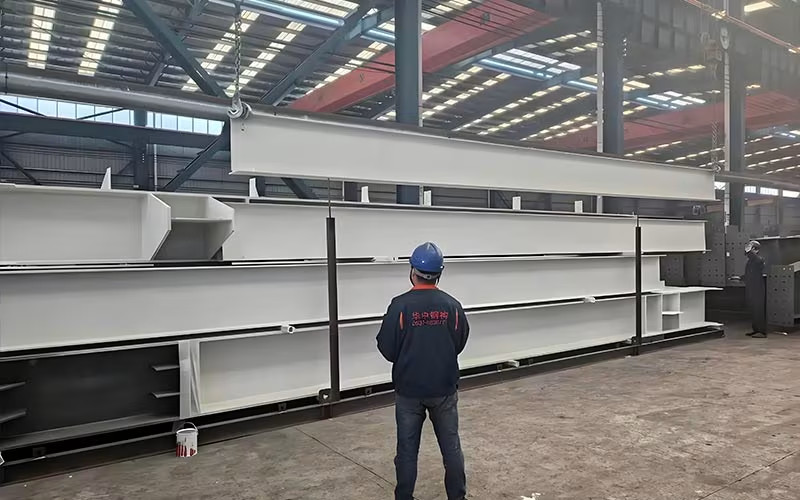
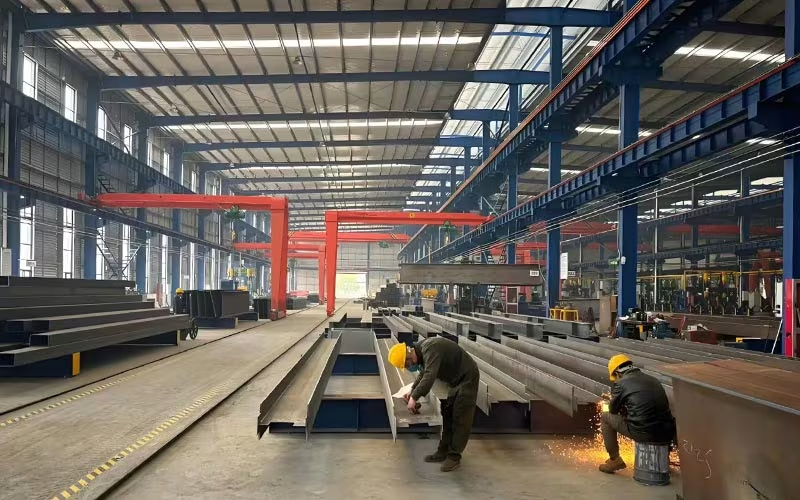
A steel structure workshop is not just a building where machines are placed. For manufacturers, fabricators, equipment repair companies, agricultural processors, and industrial investors, the workshop directly affects production flow, lifting efficiency, worker safety, ventilation, maintenance access, and future expansion.
Many buyers begin with basic dimensions such as length, width, height, and roof type. These details are important, but they are not enough. A workshop that is designed only around square meters may later suffer from blocked crane movement, poor equipment layout, low clear height, weak ventilation, inefficient material handling, or difficult future upgrades.
A better steel structure workshop should be planned around the work that happens inside the building. Before finalizing the structure, the project owner should understand production flow, equipment loads, crane requirements, ventilation needs, door positions, foundation conditions, and long-term growth plans.
Shandong No.7 Construction fournit une intégration Solutions de structure en acier for workshops, warehouses, industrial buildings, commercial steel structures, and large-span projects.
Pourquoi la structure en acier est largement utilisée pour les ateliers
Steel structure is widely used in industrial workshops because it can provide large usable space, flexible layouts, high load-bearing capacity, and efficient installation. Compared with many traditional building methods, a steel workshop can be designed with wide spans, high eaves, overhead crane systems, large doors, mezzanine platforms, ventilation openings, and future expansion zones.
For industrial owners, the value of steel structure is not only construction speed. The larger value is operational flexibility. A workshop may need to support heavy machines today, add a new production line next year, and expand storage or assembly areas later. A well-designed steel frame can make these changes easier.
Steel structure workshops are commonly used for:
Manufacturing plants, machinery workshops, welding workshops, assembly halls, vehicle maintenance buildings, agricultural processing workshops, industrial repair facilities, metal fabrication shops, equipment shelters, and mixed workshop-warehouse buildings.
The key advantage is that the building can be customized around the operation instead of forcing the operation to fit a fixed building.
Commencez par le flux de production avant la conception structurelle
The best workshop design begins with workflow. Machines, workers, raw materials, semi-finished products, finished goods, forklifts, cranes, and trucks all need to move through the building safely and efficiently.
Before choosing the frame type, answer these questions:
What materials enter the workshop? Where are they unloaded? Which machines process them first? How do products move between workstations? Are cranes or forklifts used? Where are finished goods stored? Where do trucks load out? Are inspection, packing, maintenance, or office areas needed?
A good workshop layout usually separates receiving, processing, assembly, inspection, storage, and shipping areas. This reduces cross-traffic and prevents unnecessary handling. If the building is planned without this logic, workers may spend too much time moving materials instead of producing value.
For buyers who also need storage space, the previous guide on industrial steel warehouse planning can be used as a related reference, especially when the workshop includes warehouse functions.
Principaux facteurs de conception pour un atelier de structure en acier
A steel structure workshop has many design variables. Each one affects construction, production efficiency, safety, and long-term use.
| Design Factor | Pourquoi c'est important | What Buyers Should Confirm |
|---|---|---|
| Clear span | Determines usable open space | Machine layout, crane movement, vehicle access |
| hauteur d'avant-toit | Affects lifting, ventilation, and equipment clearance | Crane hook height, machine height, roof utilities |
| Column spacing | Impacts workflow and equipment placement | Production line layout, forklift route, door position |
| Crane system | Supports material handling | Crane capacity, span, lifting height, working duty |
| Toit et système de mur | Controls weather protection and indoor comfort | Insulation, ventilation, skylights, cladding type |
| Foundation | Transfers loads safely | Soil condition, machine foundation, anchor bolts |
| Doors and openings | Affect logistics and safety | Truck access, emergency exits, ventilation openings |
| Protection de surface | Improves durability | Humidity, chemicals, coastal air, workshop process |
| plan d'extension | Supports future growth | Extension direction, removable walls, reserved frame |
These factors should be discussed before fabrication. Once steel components are produced, major layout changes become more difficult.
Spacing d'espacement et de colonnes : comment garder l'atelier flexible
Clear span refers to the open distance between structural supports. For many workshops, larger open space means easier machine layout, safer material movement, and better flexibility for future changes.
However, clear span should not be selected blindly. A very large span may increase structural demand depending on wind load, roof load, crane load, and building height. In some cases, a multi-span design with well-positioned columns can be more practical and efficient.
Column spacing should match the workshop’s work process. Columns should not block crane paths, forklift aisles, door openings, assembly lines, or future equipment zones. If the workshop uses long production lines, column locations should be coordinated with machine positions and material flow.
A practical design approach is to prepare a simple process layout first, then design the steel frame around it. This helps avoid one of the most common problems in workshop projects: a strong building with an inefficient interior.
La planification des grues est au cœur de nombreux projets d'atelier
Many steel structure workshops require overhead cranes, gantry cranes, jib cranes, or monorail systems. Crane planning must be included at the beginning of structural design, not added after the main frame is completed.
Crane-related design information should include:
Crane capacity, span, hook height, working duty, crane runway length, lifting frequency, material weight, safety clearance, maintenance access, and whether multiple cranes will work in the same bay.
A workshop with crane systems needs stronger structural coordination. Crane beams, columns, bracing, foundations, and connection details must be designed to handle both vertical and horizontal forces. Door placement and lighting should also avoid interference with crane movement.
For structural steel design references, engineers and project owners may review resources from the American Institute of Steel Construction. For workplace safety topics related to industrial operation and material handling, the Occupational Safety and Health Administration provides useful guidance.
Ventilation, chaleur, poussière et conditions de travail à l'intérieur
A workshop is different from a simple warehouse because production activities can create heat, smoke, dust, fumes, moisture, odor, or noise. If ventilation is not planned early, the building may become uncomfortable or unsafe for workers.
Ventilation planning depends on the workshop process. A welding workshop may need smoke extraction. A painting or coating area may require special ventilation and separation. A machining workshop may need heat control and oil mist management. An agricultural processing workshop may need moisture control and hygiene-friendly airflow.
Common ventilation and comfort solutions include:
Ridge vents, wall louvers, exhaust fans, roof ventilators, air inlets, skylights, insulation, partitioned process zones, and mechanical ventilation systems.
The roof and wall system should support these requirements. If openings are added later without structural coordination, they may interfere with purlins, girts, bracing, or wall panels.
Les panneaux de toit et de mur doivent correspondre à l'environnement de l'atelier
The roof and wall system of a steel structure workshop affects durability, comfort, maintenance, and energy performance. A workshop in a hot climate may need insulation and ventilation. A workshop in a rainy area needs reliable drainage. A workshop in a corrosive environment may need enhanced coating or cladding selection.
Important envelope decisions include:
Roof slope, panel thickness, insulation type, skylight layout, gutter size, downpipe position, wall panel type, ventilation openings, door framing, and anti-corrosion treatment.
Metal building resources from the Metal Building Manufacturers Association are useful for understanding broader metal building system considerations. Buyers should also coordinate local climate data, code requirements, and maintenance expectations before finalizing the roof and wall specification.
Shandong No.7 Construction produits page includes steel structure-related products such as light steel, heavy steel, metal roof panels, truss floor decks, CZ-shaped steel, steel silos, and storage tanks.
La conception des fondations et des sols font partie de la performance des ateliers
The floor is one of the most important parts of a workshop because machines, workers, vehicles, racks, and raw materials all depend on it. A steel frame may be strong, but if the floor and foundation are poorly planned, daily production can still suffer.
Foundation and floor planning should consider:
Soil bearing capacity, column base loads, anchor bolt layout, machine foundation, vibration control, forklift routes, floor flatness, drainage, embedded parts, trench locations, and future equipment relocation.
Heavy equipment may require independent foundations or reinforced slab areas. Machines with vibration may need special foundation design. Workshops with cleaning, cooling, or processing water may need drainage channels and slope control.
Anchor bolt accuracy is also critical. Incorrect anchor bolt location can delay steel erection and create site correction work. The civil foundation team and steel structure supplier should coordinate drawings before construction begins.
La sécurité incendie et l'accès aux urgences doivent être planifiés tôt
Fire safety in a workshop depends on building use, stored materials, production process, electrical systems, ventilation, exits, and local code requirements. It should not be treated as a final decoration or inspection item.
Important fire and emergency planning details include:
Emergency exits, evacuation routes, fire separation, access for emergency vehicles, smoke ventilation, electrical room location, hazardous material separation, fire-resistant wall areas, sprinkler coordination, and clear signage.
le International Code Council provides building code resources used in many code discussions. Final requirements should always be confirmed with local authorities and qualified engineers because fire protection rules vary by project location and building use.
A good workshop layout should keep people, machines, vehicles, and emergency routes separated where possible. Safety is not only a compliance issue; it directly affects operational stability.
Choosing Between Light Steel, Heavy Steel, Truss, and Space Frame
Different workshop projects may require different steel structure systems. The best choice depends on span, height, equipment load, crane use, local loads, and building function.
A light steel structure may be suitable for standard workshops, small manufacturing buildings, agricultural workshops, and light-duty industrial facilities. It offers fast fabrication and practical installation.
A heavy steel structure is more suitable for workshops with overhead cranes, heavy machines, high loads, multi-story areas, or demanding industrial processes.
A steel truss structure can be useful when the workshop requires a larger open span or optimized roof support. Shandong No.7 Construction provides structure en treillis d'acier solutions for projects requiring strong span performance.
A space frame is more common for large-span roofs, public buildings, industrial covers, terminals, and special architectural structures. For large-span projects, buyers can review Shandong No.7 Construction’s Cadre d'espace solutions.
For office-workshop complexes, industrial parks, and mixed-use buildings, structure commerciale en acier may be a better match.
Fabrication Quality: What Buyers Should Check
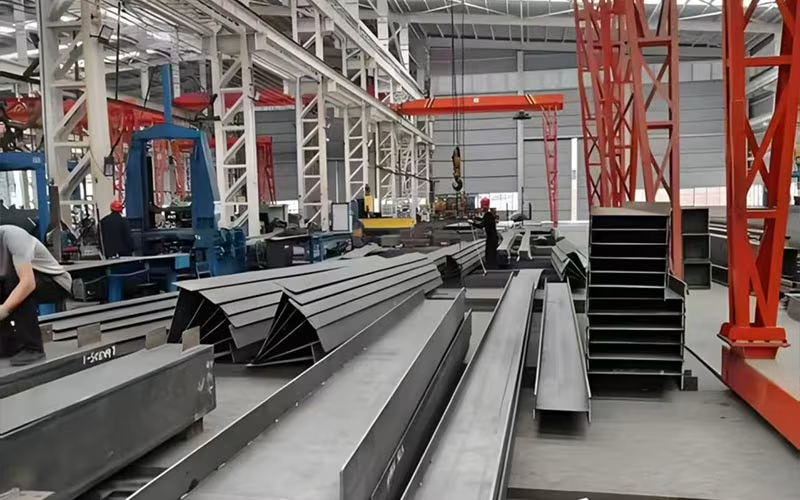
A steel structure workshop depends heavily on fabrication accuracy. Factory production can improve quality control, but only when the supplier has strong processes.
Buyers should check:
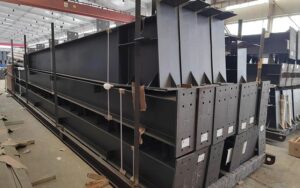
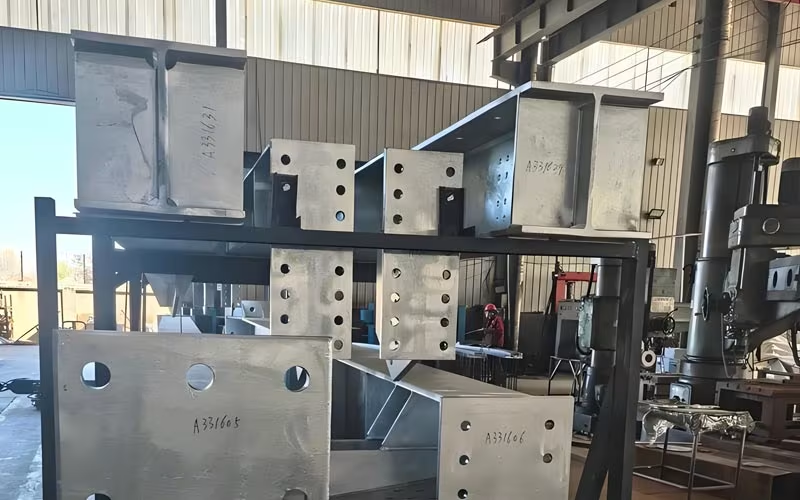
Material certificates, cutting accuracy, welding quality, hole positioning, component straightness, surface preparation, coating quality, pre-assembly needs, component labeling, packing method, and inspection records.
Clear labeling is especially important for overseas or large projects. When columns, beams, purlins, bracing, bolts, and panels are properly marked, the erection team can work faster with fewer mistakes.
Shandong No.7 Construction introduces its technical and manufacturing approach on its Technologie et innovation page, including intelligent manufacturing, green development, and integrated project support.
Installation Planning: Reduce Site Delays Before Delivery
The installation stage should be planned before steel components arrive on site. A workshop erection plan should include delivery sequence, unloading area, crane access, temporary bracing, bolt installation sequence, roof panel installation, wall panel installation, safety protection, and inspection points.
Site conditions can strongly affect installation efficiency. Narrow roads, soft ground, limited crane space, poor storage areas, and unfinished foundations can all create delays. Before shipment, the project team should confirm whether the site is ready for steel erection.
A practical installation plan usually includes:
Foundation acceptance, anchor bolt checking, component unloading, column installation, beam lifting, temporary bracing, final alignment, purlin and girt installation, roof and wall panel installation, door and accessory installation, and final inspection.
For overseas projects, installation drawings should be clear enough for local teams to understand. Technical support from the supplier can help reduce communication problems during erection.
How to Plan for Future Expansion
Many workshops start with one production line and later need more space. Expansion planning should be discussed during the initial design stage because it affects frame layout, bracing position, wall panel design, roof drainage, and site planning.
Future expansion may involve:
Extending the building length, adding a side bay, adding a mezzanine, increasing storage space, adding crane coverage, creating a new loading area, or connecting the workshop with a warehouse.
If expansion is likely, the building can be designed with removable end walls, reserved frame lines, planned utility routes, and bracing positions that do not block future openings.
Planning for growth does not mean building everything at once. It means avoiding design decisions that make future growth difficult.
Supplier Selection Checklist for a Steel Structure Workshop
Selecting a supplier for a steel structure workshop should not be based only on a basic quotation. Workshop buildings require engineering coordination, fabrication quality, delivery control, and installation support.
A strong supplier should be able to support:
Structural design coordination, custom workshop layout, crane beam planning, production drawing review, fabrication control, surface treatment selection, packing and shipping planning, construction guidance, overseas project communication, and after-sales support.
Shandong No.7 Construction provides integrated services covering design, manufacturing, engineering construction, project management, overseas project services, and after-sales support. Buyers can learn more through the company’s services Page.
Before requesting a proposal, prepare the following information:
Project location, workshop use, approximate building size, clear height requirement, crane requirements, machine layout, local wind and snow conditions, door size, ventilation needs, insulation requirement, surface protection expectation, project schedule, and future expansion plan.
Project owners can submit requirements through the Contactez-nous Page.
Erreurs courantes à éviter
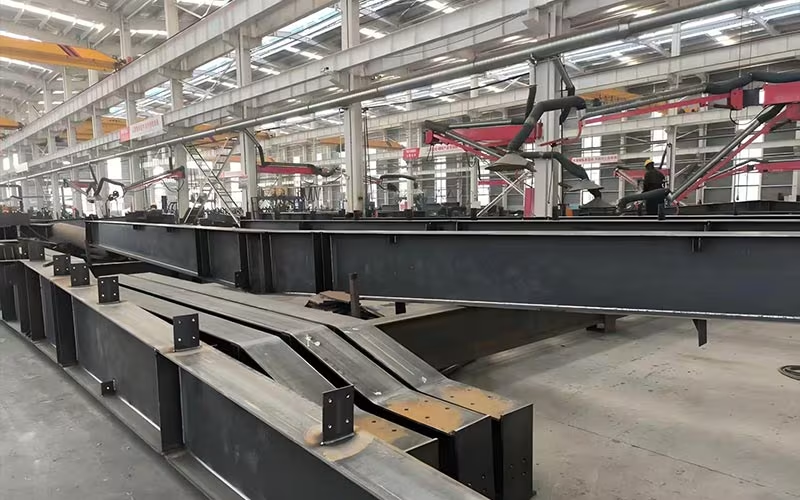
One common mistake is choosing a workshop size before confirming the production process. A large building can still be inefficient if material flow is poor.
Another mistake is adding crane requirements too late. Crane loads must be included in the structural design from the beginning.
A third mistake is ignoring ventilation. Heat, dust, fumes, and moisture can affect worker comfort, equipment life, and production quality.
A fourth mistake is separating foundation design from steel structure planning. Anchor bolts, machine foundations, floor loads, and drainage should be coordinated early.
A fifth mistake is failing to plan future expansion. A workshop that cannot grow may become a business limitation within a few years.
A sixth mistake is selecting the roof and wall system only by appearance. The enclosure should match climate, insulation needs, ventilation, corrosion exposure, and maintenance expectations.
Conclusion
A steel structure workshop should be designed around real manufacturing work. Span, height, column spacing, crane planning, ventilation, roof panels, wall panels, foundation, safety, installation, and expansion all affect the long-term performance of the building.
The best workshop is not simply the one with the largest area. It is the one that supports smooth production flow, safe material handling, efficient equipment layout, reliable operation, and future growth.
Shandong No.7 Construction provides steel structure products and integrated project services for workshops, warehouses, industrial buildings, commercial steel structures, truss structures, and large-span projects. For project owners planning a new steel structure workshop, early technical communication can help turn basic building ideas into a practical, buildable, and efficient industrial facility.
FAQ
What is a steel structure workshop?
A steel structure workshop is an industrial building that uses steel columns, beams, bracing, purlins, roof panels, and wall panels as the main structural and enclosure system. It is commonly used for manufacturing, assembly, repair, processing, and equipment maintenance.
Why is steel structure suitable for workshops?
Steel structure is suitable for workshops because it supports flexible layouts, large spans, crane systems, high clear height, fast installation, and future expansion. It can be customized around production flow and equipment requirements.
Can a steel structure workshop support overhead cranes?
Yes. A steel structure workshop can support overhead cranes, but crane capacity, span, hook height, working duty, runway beam design, and foundation loads must be considered during the initial structural design.
What information is needed before designing a steel workshop?
Useful information includes project location, building size, workshop function, clear height, crane needs, machine layout, door size, ventilation requirements, local wind and snow loads, surface treatment needs, and future expansion plans.
How can ventilation be improved in a steel workshop?
Ventilation can be improved with ridge vents, wall louvers, exhaust fans, roof ventilators, air inlets, skylights, insulation, and mechanical ventilation systems. The best solution depends on the workshop process and indoor environment.
Is a steel structure workshop expandable?
Yes. Many steel workshops can be designed for future expansion. Expansion direction, bracing position, removable wall panels, roof connection, and site space should be planned before construction.
What is the difference between a steel workshop and a steel warehouse?
A steel workshop is mainly used for production, processing, repair, or assembly, while a steel warehouse is mainly used for storage and logistics. Some projects combine both functions in one building.
How do I choose the right steel structure workshop supplier?
Choose a supplier with engineering ability, fabrication quality control, project experience, installation support, clear communication, and customization capability. The supplier should understand workshop workflow, crane planning, foundation coordination, and future expansion.
Continuer la lecture

1TP2 T est une entreprise de construction moderne à grande échelle intégrant la R & D, la conception, la production, la construction et la passation de contrats généraux de structures en acier, avec des activités couvrant à la fois les marchés nationaux et internationaux.