Building Steel Trusses Explained: Structure, Types, and Key Applications
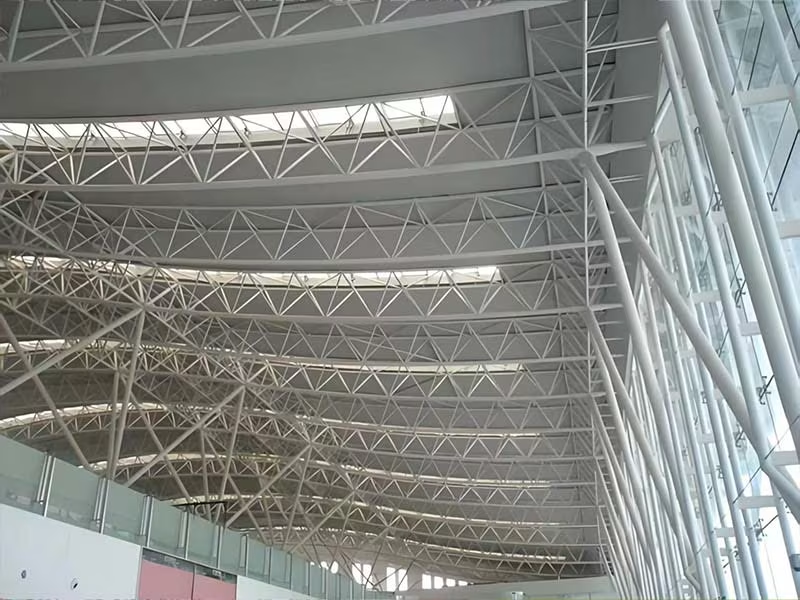
If you’ve ever walked into a warehouse, stadium, or large industrial hall and looked up, there’s a good chance what you saw overhead was a building steel trusses system doing the heavy lifting—quietly, efficiently, and without much attention.
Most people don’t think about roof structures until something goes wrong. But in engineering terms, the roof is often where the most critical design decisions are made. And in long-span construction, steel trusses are usually the reason those spaces even exist.
This article breaks down building steel trusses from a practical, manufacturing-driven perspective—less theory for textbooks, more of what actually matters on real projects.
What Building Steel Trusses Really Do in a Structure
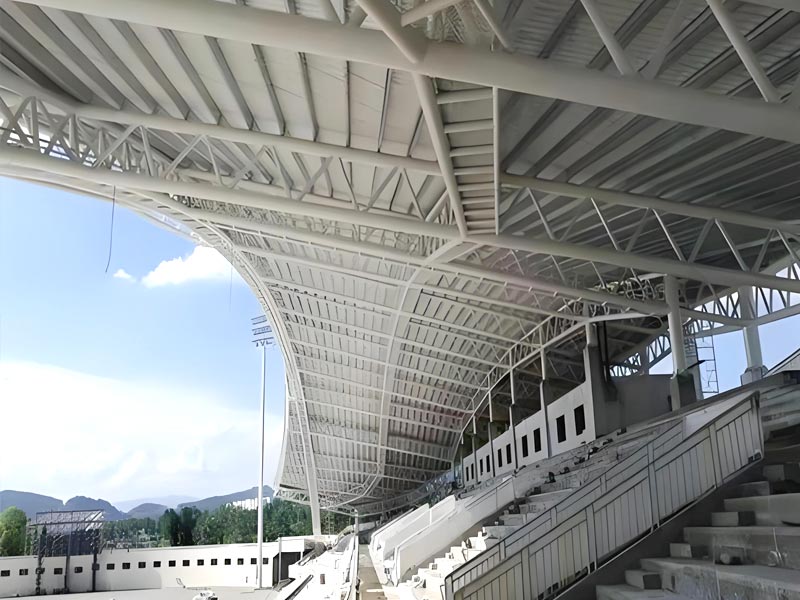
At its core, a steel truss is a way to move loads through a structure using geometry instead of mass.
Instead of relying on thick beams, the system uses triangular units to distribute forces efficiently. That’s the key idea: turn bending forces into tension and compression forces.
In practice, this means:
- Fewer internal columns
- Wider usable space inside buildings
- Better structural efficiency for large spans
- Lower overall steel usage compared to solid beam systems
This is why building steel trusses are so common in industrial architecture—factories don’t want columns in the middle of production lines, and logistics buildings need open movement space.
The Anatomy of a Steel Truss (What Actually Matters)
A lot of explanations list components, but what matters more is how each part behaves under load.
A typical building steel truss includes:
- Top chord → works under compression (it “pushes back” against roof loads)
- Bottom chord → works under tension (it “holds the structure together”)
- Web members → transfer forces between chords, stabilizing the system
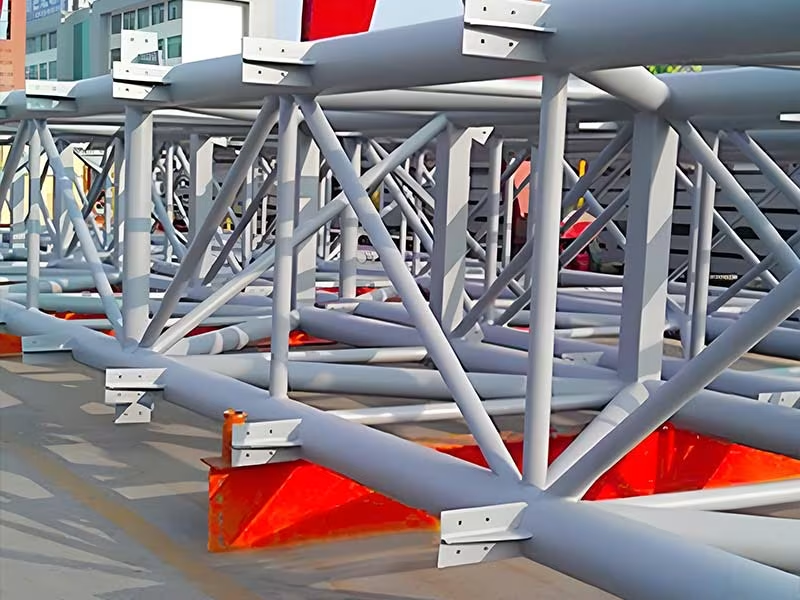
- Connection nodes → where most engineering precision is required
One detail often overlooked: most structural failures don’t start in the middle of a member—they start at connections. That’s why fabrication accuracy and joint design matter as much as material strength.
Not All Steel Trusses Are the Same (And That’s Where Projects Succeed or Fail)
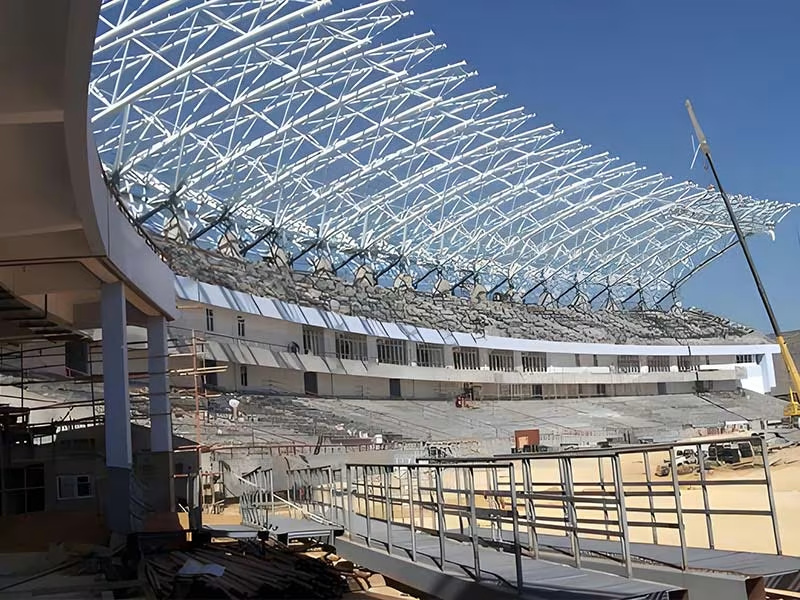
On paper, steel trusses might look similar. In real engineering applications, the differences are significant.
Common configurations used in building steel trusses include:
- Pratt layout → efficient for heavy vertical loading, often used in industrial buildings
- Warren layout → balanced force distribution, widely used for roof systems
- Howe layout → performs well under mixed loading conditions
- Parallel chord systems → common in warehouses and manufacturing plants
- Space frame systems → used when architecture demands irregular geometry or very long spans
What matters here isn’t memorizing names—it’s matching structure type to real load behavior and building function.
How Steel Truss Design Actually Works in Practice
Designing building steel trusses isn’t just about drawing triangles in software.
Engineers typically focus on four practical constraints:
- How far the structure must span without support
- What kind of loads it must handle (roof, wind, equipment, etc.)
- How much deflection is acceptable over time
- How the system will be fabricated and assembled
One overlooked reality: a design that looks efficient on screen can become expensive or impractical in fabrication if it ignores manufacturing limitations.
That’s where experience from actual production environments becomes important—not just simulation software.
What Happens Inside Manufacturing (Where Design Meets Reality)
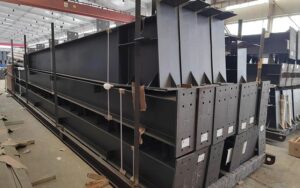
From a manufacturing point of view, building steel trusses are not “products”—they are engineered assemblies.
A simplified production flow looks like this:
- Material selection based on structural requirements
- Cutting and shaping using controlled machining systems
- Welding of members with strict alignment tolerances
- Assembly of truss sections for accuracy verification
- Surface treatment for durability in different environments
- Final inspection before shipment
The key challenge is consistency. A truss system may look simple, but once scaled across long spans, even small deviations can create alignment problems during installation.
Where Building Steel Trusses Are Actually Used
Steel trusses are not limited to one industry—they show up wherever space efficiency matters.
Typical real-world applications include:
- Industrial warehouses and storage facilities
- Manufacturing plants and production halls
- Logistics distribution centers
- Airport terminals and transport hubs
- Sports stadium roofs and large public venues
- Agricultural storage and processing buildings
A common pattern across all these projects is simple: they all need clear internal space without obstruction.
Why Project Teams Choose Steel Truss Systems
The decision usually isn’t about aesthetics—it’s about functionality and lifecycle performance.
In most real projects, steel trusses are selected because they offer:
- Structural efficiency for long-span buildings
- Reduced need for internal support columns
- Faster assembly when prefabricated correctly
- Strong performance under wind and environmental load conditions
- Flexibility for architectural planning
Another important factor is adaptability. Steel truss systems can be adjusted for different spans and configurations without redesigning the entire building concept.
The Practical Side of Choosing a Manufacturer
This is where many projects succeed—or run into avoidable problems.
A reliable building steel trusses manufacturer is not just someone who fabricates steel. The real difference comes from engineering capability.
Key things that matter in real procurement decisions:
- Ability to interpret structural drawings accurately
- Control over welding and fabrication precision
- Experience with long-span structural systems
- Understanding of on-site installation conditions
- Ability to provide custom solutions rather than fixed templates
In many cases, the difference between a smooth installation and repeated adjustments on site comes down to manufacturing discipline.
Installation: Where Design, Manufacturing, and Reality Meet
On-site assembly is where everything becomes visible.
Typical steps include:
- Delivery of prefabricated truss sections
- Positioning using lifting equipment
- Alignment and connection of structural joints
- Final tightening and stabilization
- Structural inspection before load usage
Prefabrication plays a major role here. The better the factory accuracy, the fewer issues appear during installation.
A Few Real Advantages That Matter in Long-Term Use
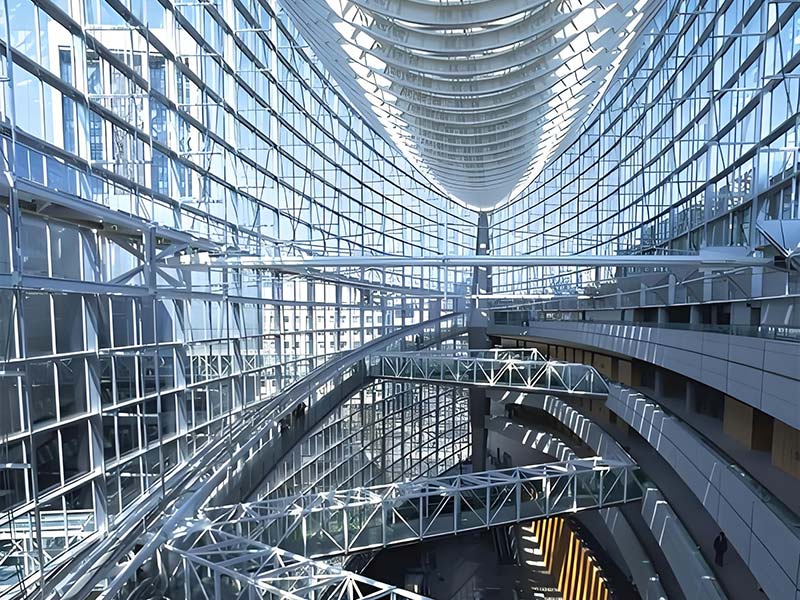
Beyond initial construction, steel trusses tend to perform well over time due to:
- Stable load distribution under changing conditions
- Resistance to deformation when properly designed
- Long service life with minimal structural intervention
- Compatibility with expansion or modification projects
- Reliable performance in large-scale environments
In real engineering practice, this long-term stability is often more important than initial design appearance.
Conclusion
Building steel trusses are not just structural components—they are what make modern large-span architecture possible in the first place.
What stands out most is not the complexity of the system, but how effectively it balances three things: strength, space efficiency, and constructability.
From a manufacturing perspective, success depends less on theoretical design and more on execution—precision fabrication, practical engineering judgment, and understanding how structures behave once they leave the factory and enter real construction environments.
As demand for large, open, and flexible buildings continues to grow, steel truss systems remain one of the most dependable solutions in modern construction engineering.
FAQ
Q1: What are building steel trusses used for?
They are mainly used in large-span structures such as warehouses, factories, stadiums, and industrial buildings where open space without internal columns is required.
Q2: Why are steel trusses preferred over traditional beams?
Steel trusses distribute loads through triangular geometry, making them lighter, stronger for long spans, and more material-efficient than solid beams.
Q3: What materials are commonly used in steel truss manufacturing?
Most building steel trusses are made from structural carbon steel or galvanized steel to ensure strength, durability, and corrosion resistance.
Q4: Can steel trusses be customized for different building projects?
Yes. Steel truss systems can be designed and fabricated based on span length, load requirements, and specific architectural or engineering needs.
Q5: What is the biggest advantage of using building steel trusses in construction?
Their main advantage is the ability to create large, column-free spaces while maintaining high structural strength and long-term stability.
Continue reading
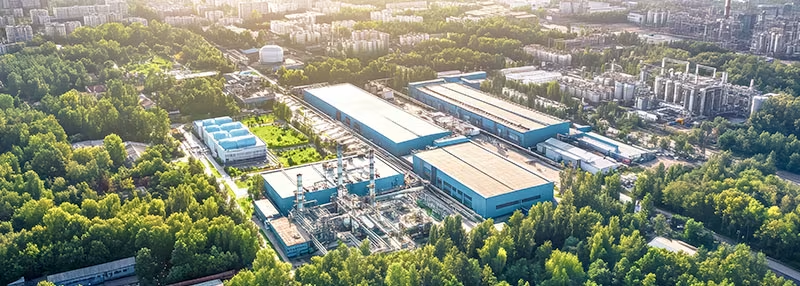
Shandong No.7 Construction Engineering Co., Ltd. is a large-scale modern construction enterprise integrating R&D, design, production, construction and general contracting of steel structures, with business covering both domestic and international markets.