Gas Station Construction Process: 12 Critical Steps from Site Planning to Opening
A successful fuel station is not created by installing tanks, dispensers, a canopy, and a small building as separate packages. Every element affects the others. The underground storage system influences excavation and paving. Vehicle circulation influences dispenser islands and canopy columns. Drainage influences grading, foundations, and environmental protection. Electrical routing influences equipment placement and hazardous-area planning.
That is why the gas station construction process should be managed as one coordinated project from feasibility review through commissioning. Early decisions should support safe operation, efficient vehicle movement, maintainable equipment, local compliance, and future expansion.
This guide explains the complete workflow for owners, developers, engineering companies, and procurement teams planning a new fuel station or a major redevelopment.
Gas Station Construction Process at a Glance
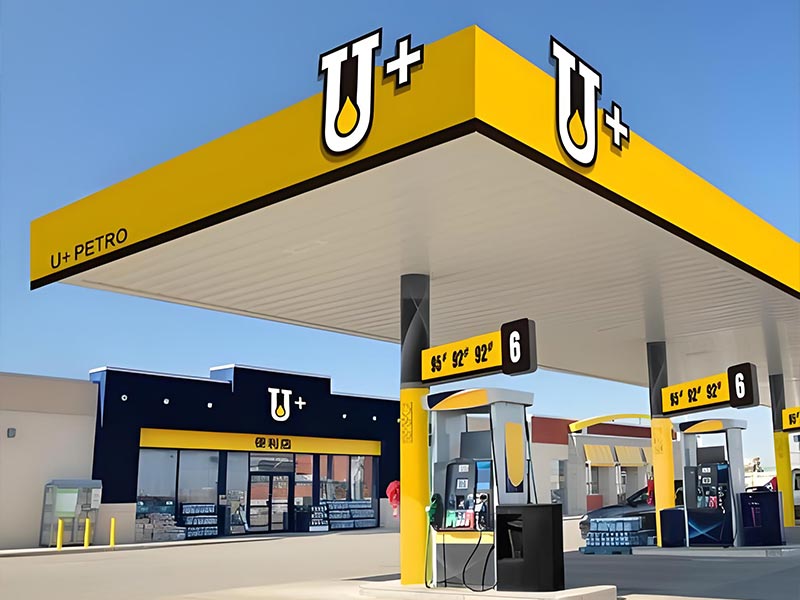
The exact sequence varies by country, site condition, station size, fuel type, and approval system. However, most gas station construction projects move through the following connected stages. A clear gas station construction sequence also helps owners compare responsibilities, approvals, and deliverables before work begins.
| Project Stage | Main Decisions | Typical Deliverables |
|---|---|---|
| Feasibility and due diligence | Site suitability, access, utilities, environmental risk | Survey data, site report, initial risk register |
| Operational planning | Vehicle types, fuel demand, service model, expansion | Capacity brief, functional requirements |
| Concept layout | Entrances, exits, tanker route, dispenser islands, buildings | Concept site plan |
| Permitting strategy | Planning, environmental, fire, building, and fuel-system approvals | Approval matrix and submission schedule |
| Detailed engineering | Civil, structural, tank, piping, electrical, and drainage coordination | Issued construction drawings |
| Procurement and fabrication | Tanks, steel canopy, building materials, and equipment interfaces | Approved submittals and production plan |
| Civil and underground works | Earthwork, drainage, tank excavation, foundations, and utilities | Inspected underground infrastructure |
| Structural and building works | Canopy, station building, cashier booth, roof, and wall systems | Completed above-ground structures |
| Интеграция оборудования | Dispensers, piping, monitoring, lighting, and controls | Connected and labeled systems |
| Тестирование и ввод в эксплу | Leak tests, electrical checks, and functional verification | Test records, approvals, and handover package |
A useful project rule is simple: do not release a major package for manufacture until its interfaces with adjacent systems have been checked.
Why Gas Station Construction Requires Integrated Planning
Gas station construction combines civil engineering, structural steel, petroleum storage, piping, electrical systems, fire safety, drainage, traffic design, architecture, and operational planning. These disciplines cannot be optimized independently.
For example, moving a dispenser island after the underground piping design is complete may require new pipe routes, revised canopy coverage, relocated lighting, and changes to vehicle turning paths. Increasing canopy size may change wind loads, foundations, drainage capacity, fascia support, and erection requirements. Changing the station building position may affect tanker access, emergency routes, utilities, and customer visibility.
An integrated gas station construction approach reduces redesign by treating the project as a network of interfaces rather than a list of products. Shandong No.7 Construction’s gas station construction structure solution covers steel canopies, underground tank systems, station buildings, cashier booths, equipment integration, and civil works, allowing the main structural and construction packages to be coordinated earlier.
Step 1: Confirm Site Feasibility Before Design Begins
A visually attractive plot is not automatically suitable for gas station construction. Gas station construction feasibility must be proven through technical, operational, environmental, and regulatory checks.
Access and Traffic Conditions
The project team should study traffic direction, road classification, entrance and exit locations, turning movements, queue space, pedestrian routes, and the vehicles expected to use the station. A site serving passenger cars has different geometry from one serving buses, mining vehicles, or long-haul trucks.
The fuel delivery vehicle route deserves separate attention. It should reach the fill points without blocking customer circulation, damaging curbs, crossing sensitive pedestrian areas, or becoming trapped during busy periods.
Ground and Environmental Conditions
Topographic surveys, geotechnical investigations, groundwater conditions, previous land use, contamination risk, and flood exposure can materially affect the construction method. Tank excavations, canopy foundations, retaining structures, drainage systems, and pavement design all depend on reliable site information.
Environmental due diligence should happen before land development decisions become difficult to reverse. Underground fuel systems require special attention because leaking fuel can affect soil, groundwater, utilities, and nearby buildings.
выше U.S. Environmental Protection Agency’s underground storage tank resources provide a useful reference for understanding why correct installation, release detection, and long-term management matter. Final requirements must always follow the laws and authorities governing the actual project location.
Utility Availability
Confirm the available power supply, water, drainage discharge, communications, wastewater arrangements, and backup power requirements. Utility limitations discovered late can force changes to the station building, equipment room, trench layout, or project schedule.
Step 2: Define the Station’s Operating Model
A strong gas station construction brief describes how the completed facility will work, not only how large it will be. This operational definition keeps gas station construction decisions connected to real daily use.
The owner should define:
- Expected vehicle categories and peak demand
- Number and type of fueling positions
- Fuel products to be stored and dispensed
- Retail, cashier, office, restroom, and service functions
- Staff circulation and security needs
- Fuel delivery frequency and tanker size
- Hours of operation
- Maintenance access requirements
- Future expansion or alternative-fuel plans
These decisions shape storage capacity, dispenser arrangement, canopy dimensions, building area, electrical demand, pavement loading, and safety zoning.
Plan for Future Change Without Overbuilding
Future readiness does not mean installing every possible feature immediately. It means reserving practical options.
A project may allow space for additional dispenser islands, spare electrical conduits, a future building extension, a revised traffic lane, or compatible underground infrastructure. This approach can make later upgrades less disruptive while keeping the initial gas station construction scope focused.
Step 3: Develop a Layout Around Movement and Safety
The concept layout is one of the highest-value stages of gas station construction because it determines how customers, staff, tanker vehicles, and emergency responders use the site. Poor gas station construction layouts are difficult to correct after tank pits, foundations, and pavement zones have been fixed.
Customer Vehicle Flow
Entrances should be visible and easy to understand. Internal lanes should lead drivers naturally toward available fueling positions and then toward the exit or station building.
Avoid sharp turns, hidden conflicts, narrow bypass lanes, and dead-end movements. The layout should account for vehicles waiting at dispensers without blocking the site entrance, exit, or circulation lanes.
The design should also separate pedestrians from vehicle paths wherever practical. Walkways between dispenser islands and the cashier area need visibility, lighting, weather protection, and safe crossing points.
Tanker Delivery Route
Fuel delivery is periodic, but it is a critical operating event. The tanker should have adequate turning space, a safe stopping position, access to fill points, and a clear exit route.
Delivery activity should not create unnecessary conflict with customers, block emergency access, or require dangerous reversing movements. Tanker geometry should therefore be tested during concept design rather than after paving has been completed.
Dispenser Islands and Canopy Columns
Dispenser islands, protective barriers, canopy columns, drainage points, lighting, and maintenance zones must be coordinated together.
A column that looks acceptable on a structural grid may interfere with vehicle doors, mirrors, turning movements, hose reach, or equipment servicing.
For a deeper discussion of roof layout, wind exposure, drainage, lighting, and column positioning, see the existing gas station canopy structure guide.
Step 4: Build a Permit and Compliance Matrix
Gas station construction often requires approvals from several authorities. The approval path should be treated as part of gas station construction planning rather than as paperwork that begins after design.
Depending on the country and municipality, approvals may be required for:
- Land use and planning
- Road access
- Environmental protection
- Fire safety
- Building construction
- Underground fuel storage
- Electrical systems
- Drainage and stormwater
- Signage
- Occupational safety
- Fuel dispensing and calibration
A permit matrix should identify:
- Required approval
- Responsible authority
- Required drawings and supporting documents
- Submission sequence
- Expected inspection stages
- Responsible project team member
- Dependencies on other approvals
This prevents a common problem: completing one design package only to discover that another authority requires a conflicting revision.
Codes Must Be Confirmed Locally
International references can support engineering discussions, but they do not replace local law. For fuel dispensing facilities, fire and electrical requirements vary by jurisdiction.
выше NFPA 30A publication listing is one recognized source for motor-fuel dispensing facility topics, while local fire authorities and licensed professionals determine what applies to a specific project.
For underground storage systems, owners should verify installation, spill prevention, overfill protection, corrosion protection, release detection, registration, inspection, and recordkeeping requirements.
The EPA’s release prevention guidance illustrates the importance of treating these as lifecycle obligations rather than one-time construction checks.
Step 5: Coordinate Detailed Engineering Through Interface Drawings
Detailed engineering converts the approved gas station construction concept into buildable information. The best drawings do more than show each discipline separately; they show where systems meet.
Civil and Drainage Engineering
Civil design normally covers:
- Finished site levels
- Cut-and-fill requirements
- Pavement construction
- Curbs and protective islands
- Stormwater drainage
- Utility routes
- Tank excavations
- Pipe trenches
- Foundation interfaces
- Oil-control or containment measures where required
Finished levels must direct water away from sensitive equipment and prevent ponding around dispenser islands, tank access chambers, or station buildings.
Drainage should be coordinated with pavement slopes and canopy downpipes. Water collected from the canopy should not be discharged into customer fueling areas or across pedestrian routes.
Structural Engineering
Structural design covers the canopy, station building, cashier booth, sign supports, equipment supports, foundations, anchor bolts, roof panels, fascia, and any space frame or truss system.
Design loads may include:
- Local wind conditions
- Snow loads where applicable
- Сейсмические требования
- Roof dead load
- Maintenance load
- Lighting and signage
- Suspended services
- Rainwater and drainage effects
- Temperature movement
Canopy foundations should be coordinated with underground fuel lines, drainage pipes, electrical ducts, dispenser islands, and tank excavation limits.
Tank and Piping Engineering
Tank layout must coordinate excavation limits, separation requirements, access chambers, fill points, vents, leak-detection components, piping gradients, containment, and future maintenance access.
Pipe routes should be checked against canopy foundations, drainage systems, electrical ducts, station-building utilities, and pavement joints.
Electrical and Control Engineering
Electrical design should coordinate incoming power, distribution, lighting, grounding, lightning protection, emergency isolation, monitoring systems, communications, signage, and equipment interfaces.
Hazardous-area requirements must be addressed by qualified professionals using the applicable local standards. Electrical cabinets, cable routes, junction boxes, and equipment should not be positioned without considering fuel vapors, drainage, impact protection, and maintenance access.
Use a Design Freeze with Controlled Exceptions
A design freeze does not mean changes become impossible. It means major dimensions, equipment interfaces, and structural assumptions are formally approved before fabrication and procurement.
Later changes should be assessed for consequences across all affected disciplines. A revision to the tank layout, for example, may affect excavation, pipe routes, canopy foundations, paving, electrical ducts, and dispenser locations.
Step 6: Plan Procurement Around Technical Interfaces
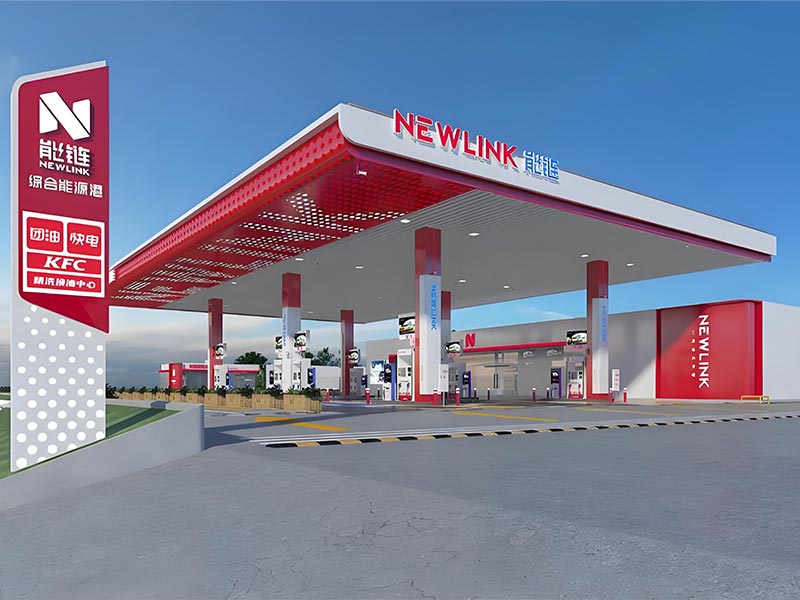
Gas station construction procurement should follow the approved design sequence. Ordering tanks, canopy steel, roof panels, dispensers, or monitoring systems before interface dimensions are confirmed can create expensive site modifications.
For each major package, verify:
- Approved drawings and revision status
- Design standards and material specifications
- Connection and interface dimensions
- Embedded items and anchor locations
- Surface treatment and corrosion environment
- Inspection and testing requirements
- Packing and transport limitations
- Installation sequence
- Documentation and certification requirements
- Spare parts and maintenance information
A coordinated supplier should understand not only the component being manufactured but also how it will be installed and connected.
Buyers can review the company’s broader steel structure and storage product range and one-stop engineering services when planning combined structural, tank, and construction packages.
Step 7: Execute Earthwork, Drainage, and Foundations in the Right Sequence
Gas station construction site preparation establishes the geometry for everything that follows. Survey control points, finished levels, temporary drainage, access roads, excavation safety, and material storage areas should be established before major underground work begins.
Tank Excavation and Groundwater Control
Tank excavation planning should consider:
- Soil stability
- Groundwater level
- Shoring requirements
- Lifting access
- Excavator access
- Temporary storage of excavated material
- Nearby structures and utilities
- Emergency access
- Weather exposure
Installation should follow the approved engineering method and applicable local requirements. Tank pits should not be treated as ordinary excavations because errors may affect tank position, anchoring, piping connections, groundwater control, and long-term integrity.
Canopy and Building Foundations
Canopy foundation positions must match the final structural drawings and dispenser layout. Anchor bolt accuracy is especially important because small errors can complicate steel erection, column alignment, fascia geometry, and roof drainage.
Before canopy erection, the project team should verify concrete readiness, anchor locations, crane access, component storage areas, and the availability of temporary bracing positions.
OSHA’s steel erection requirements provide a useful safety reference for site layout, erection sequencing, hoisting, assembly, anchorage, and fall protection.
Drainage Before Final Pavement
Underground drainage, utility crossings, containment features, and pipe sleeves should be inspected before backfilling and paving.
Reopening completed pavement because a drainage line, cable sleeve, or utility crossing was omitted is a preventable schedule loss. As-built locations should be recorded before underground infrastructure becomes concealed.
Step 8: Install and Verify the Underground Fuel System
In gas station construction, the underground fuel system is difficult to access after paving, so quality control must be strongest before concealment.
Key controls may include:
- Tank condition and identification
- Bedding and anchoring method
- Tank level and orientation
- Piping material and routing
- Pipe slope and support
- Containment sumps and access chambers
- Fill and vent arrangements
- Spill and overfill components
- Corrosion protection
- Release-detection interfaces
- Pressure or integrity testing
- Photographic records before backfill
- Surveyed as-built positions
Inspection hold points should be agreed upon before work begins. No critical underground system should be covered until required inspections, tests, and records are complete.
The station’s storage tank requirements should be coordinated with the stored medium, operating conditions, applicable code, corrosion environment, and project-specific inspection plan.
Protect the System During Backfilling
A system that passes initial testing may still be damaged during backfilling. The approved material, compaction method, layer thickness, and equipment restrictions should be followed carefully.
Tank access points, pipe entries, sumps, vents, and monitoring components should remain protected and correctly aligned throughout the remaining construction activities.
Step 9: Fabricate and Erect the Canopy as a Complete System
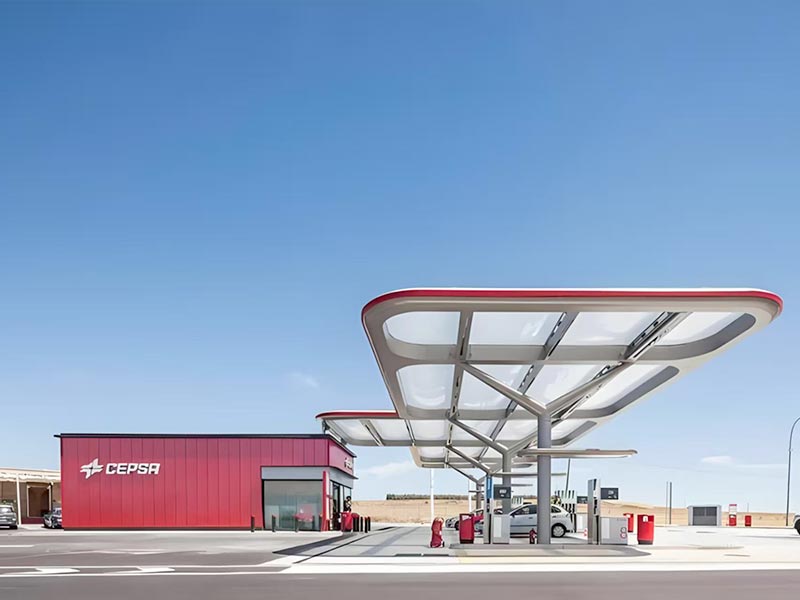
In gas station construction, the canopy is the most visible structural element, but its performance depends on details that customers rarely see: foundations, anchor bolts, connections, temporary stability, roof slope, drainage, coating, lighting supports, and fascia framing.
Factory Fabrication Controls
Canopy fabrication should verify:
- Material identification
- точность резки
- качество сварки
- Расположение отверстий
- Member straightness
- Connection plates
- Trial assembly where required
- Подготовка поверхности
- Coating thickness
- Component marking
- Packing sequence
Clear marks and erection drawings are particularly valuable for overseas gas station construction projects. Components should arrive in an order that supports unloading, ground assembly, lifting, alignment, roof installation, and fascia work.
Site Erection Controls
The erection method should define crane positions, lifting points, temporary bracing, safe access, weather restrictions, bolt-tightening procedures, welding controls where applicable, and dimensional checks.
Roof panels and drainage details should not be treated as decorative finishing. They are part of the canopy’s operational performance.
Gutters, downpipes, penetrations, roof joints, and fascia connections should be inspected before access becomes difficult. Lighting supports and cable routes should also be confirmed before the canopy soffit or fascia is closed.
Step 10: Integrate the Station Building and Site Systems
While the underground system and canopy receive significant attention, the station building determines much of the daily staff and customer experience.
The building may include:
- Cashier space
- Retail area
- Office
- Storage room
- Toilets
- Equipment rooms
- Security systems
- Ventilation
- противопожарная защит
- Utility connections
Door positions, glazing, counters, and internal circulation should support visibility across the forecourt. Staff should be able to observe dispenser activity without creating blind areas around entrances, parking spaces, or service zones.
External gas station construction work may include concrete aprons, pavement, curbs, accessible routes, landscaping, fencing, signage foundations, site lighting, drainage inlets, and waste areas.
These elements should be completed in a sequence that protects finished surfaces from heavy equipment, crane traffic, material storage, and underground-system installation.
Step 11: Use Quality Gates Instead of End-of-Project Inspection
Waiting until the end to inspect gas station construction is ineffective because many important systems are concealed. Gas station construction quality should therefore be released stage by stage, not accepted through one final visual inspection.
| Quality Gate | What Should Be Verified Before Proceeding |
| Design release | Coordinated drawings, approvals, and interface dimensions |
| Excavation approval | Survey, soil condition, groundwater control, and safety method |
| Tank placement | Orientation, level, anchoring, access, and identification |
| Piping concealment | Routing, supports, integrity tests, containment, and records |
| Foundation release | Dimensions, reinforcement, embedded items, and anchor bolts |
| Steel erection release | Concrete readiness, lifting plan, and component identification |
| Roof completion | Panel fixing, waterproofing, slope, gutters, and downpipes |
| Electrical energization | Inspection, labeling, grounding, protection, and test records |
| Commissioning | Functional tests, authority inspections, training, and documentation |
Each gate should have a responsible reviewer, acceptance criteria, and signed record. This creates traceability and reduces disputes during handover.
Record Concealed Work Before It Disappears
Photographs should show more than general progress. Useful records include pipe routes, joint locations, tank identification, anchoring, cable ducts, drainage crossings, reinforcement, embedded items, and foundation dimensions.
Survey coordinates and approved drawing references should be included where appropriate. Good records support maintenance, future expansion, and fault investigation.
Step 12: Commission the Station Before Operational Handover
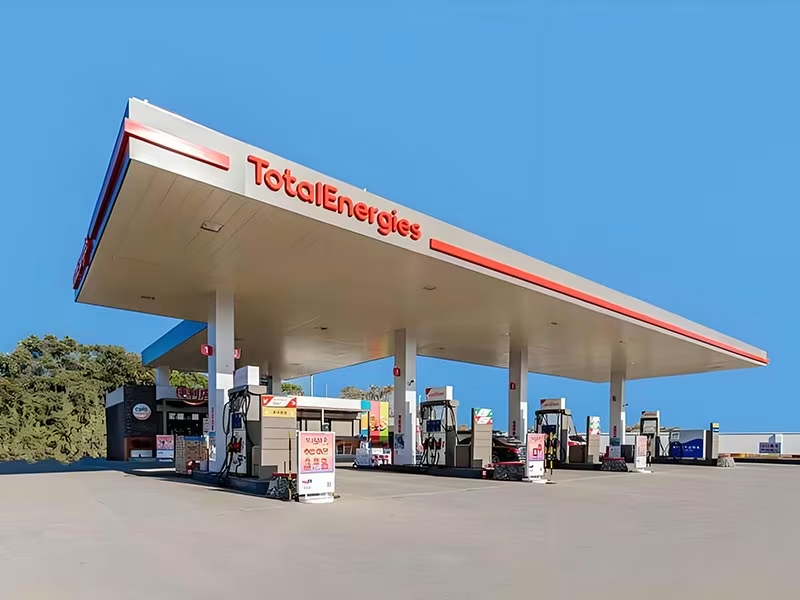
Gas station construction commissioning proves that installed systems operate as intended. It should begin with a plan, not with an improvised inspection on the final day.
The commissioning scope may include:
- Tank and piping integrity verification
- Release-detection and monitoring checks
- Dispenser and control-system coordination
- Emergency shutdown testing
- Electrical protection and grounding checks
- Lighting and signage tests
- Drainage flow checks
- Building-services testing
- Fire and safety system verification
- Equipment labeling
- Staff training
- Authority inspections
- As-built drawings
- Operation and maintenance manuals
выше commissioning process guidance from the U.S. Department of Energy emphasizes planning, investigation, implementation, documentation, and handoff.
Although each gas station construction project requires its own local compliance process, the same principle applies: test systems against documented requirements and close deficiencies before acceptance.
Handover Is More Than Delivering Drawings
A useful handover package should help the owner operate the facility after the construction team leaves.
It may include approved drawings, as-built information, inspection reports, test records, equipment manuals, maintenance schedules, training records, warranty information, spare-parts lists, authority approvals, and a register of outstanding work.
Common Gas Station Construction Delays and How to Prevent Them
Approval Packages Submitted in the Wrong Order
A building submission may depend on environmental, road-access, or fuel-system information. Create an approval sequence before detailed design starts.
Equipment Ordered Before Interfaces Are Frozen
Unconfirmed dimensions can cause clashes among tanks, piping, dispensers, foundations, and canopy columns. Require approved interface drawings before purchase.
Tank, Civil, and Structural Teams Working Separately
Separate contracts do not remove the need for coordination. Use one shared site plan, drawing register, issue log, and responsibility matrix.
Incomplete Site Information
Missing geotechnical data, inaccurate surveys, or unknown utilities can disrupt excavation and foundation work. Complete investigations early and record assumptions clearly.
Late Changes to Canopy Fascia and Signage
Fascia depth, signage, lighting, and cladding can affect wind load, steel supports, electrical routing, drainage, and maintenance access.
Confirm architectural requirements before steel fabrication instead of treating them as late finishing decisions.
Poor Documentation of Concealed Work
Underground systems should be photographed, surveyed, tested, and recorded before backfill. Good records support commissioning, maintenance, future modifications, and regulatory inspections.
How to Select a Gas Station Construction Partner
A capable gas station construction contractor should demonstrate more than the ability to supply steel or tanks. Evaluate whether the team can coordinate the complete project workflow.
Important questions include:
- Can the contractor support concept planning and buildability review?
- Does the team understand canopy, tank, building, and civil interfaces?
- Are design responsibilities and local approvals clearly defined?
- Can fabrication quality be documented?
- Is overseas packing and installation support available where required?
- How are drawing revisions controlled?
- What inspection records will be provided?
- How are commissioning and after-sales issues handled?
- Can the contractor show relevant project experience?
- Who is responsible for coordinating local professionals and authorities?
Shandong No.7 Construction provides integrated design, manufacturing, engineering construction, project management, overseas project support, and after-sales services.
Buyers can review selected construction project cases and submit drawings or project requirements through the Contact Us page.
Information to Prepare Before Requesting a Proposal
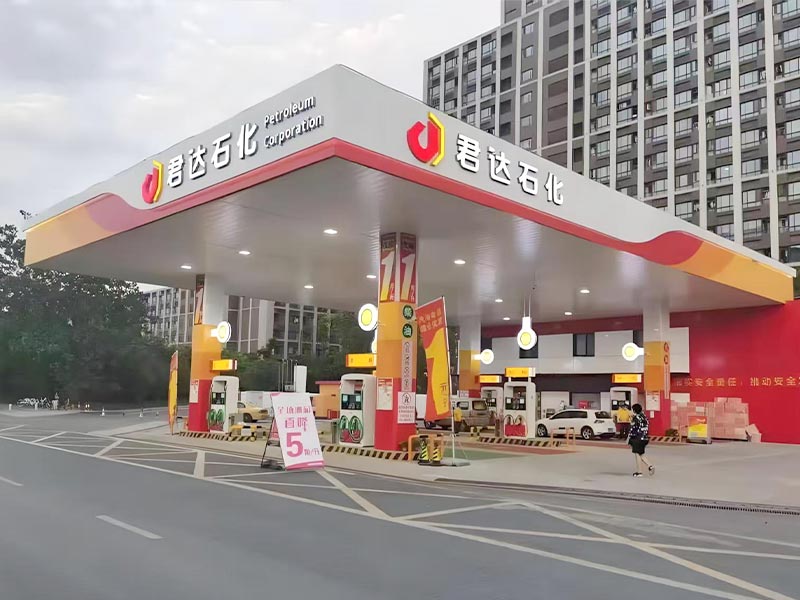
A supplier can respond more accurately when the initial inquiry includes practical project information.
Prepare:
- Project country, city, and site location
- New construction, renovation, or expansion
- Site plan, survey, or available dimensions
- Expected vehicle types and traffic volume
- Number of fueling positions
- Fuel products and required storage arrangement
- Tanker delivery vehicle information
- Canopy length, width, and clear height
- Station building functions
- Local wind, snow, seismic, and climate information
- Applicable design codes
- Drainage and utility information
- Corrosion environment
- Preferred project scope
- Target construction sequence
- Available drawings, soil reports, and site photographs
Clear inputs do not eliminate engineering work. They allow the gas station construction team to identify risks, define responsibilities, and develop a more buildable solution from the beginning.
ЧАСТО ЗАДАВАЕМЫЕ ВОПРОСЫ
What does gas station construction include?
Gas station construction can include feasibility review, site planning, permits, civil works, underground storage tanks, fuel piping, dispenser islands, a steel canopy, station buildings, electrical systems, drainage, paving, equipment integration, testing, and handover.
The exact scope depends on the project, fuel type, site condition, owner requirements, and local regulations.
What should be designed first in a fuel station project?
The project should begin with site feasibility and an operational brief. The concept layout should then coordinate vehicle flow, tanker access, dispenser islands, tank location, canopy columns, station buildings, drainage, utilities, and emergency access before detailed packages are released.
Why are underground systems a major project risk?
Underground tanks and piping are difficult to inspect or modify after backfilling and paving. Incorrect installation, poor testing, or incomplete records can create environmental, operational, and maintenance problems.
Inspection hold points are therefore essential during gas station construction.
When should the gas station canopy be fabricated?
Canopy fabrication should begin after structural loads, column positions, foundations, roof geometry, fascia, drainage, lighting supports, and equipment interfaces are approved.
Starting fabrication earlier increases the risk of structural changes, site cutting, connection modifications, and installation delays.
Can one contractor manage the complete gas station construction process?
Yes, an integrated contractor can coordinate multiple packages. However, the precise legal design, installation, inspection, and licensing responsibilities must still be defined for the project location.
A clear responsibility matrix is essential even under a turnkey arrangement.
What documents are needed at handover?
Typical handover documents include approved and as-built drawings, material records, inspection reports, test results, equipment manuals, warranties, commissioning records, authority approvals, maintenance schedules, training records, and a list of outstanding items.
How can an overseas buyer reduce construction risk?
The buyer should confirm local codes early, use coordinated drawings, freeze equipment interfaces before production, define inspection points, review packing and shipping plans, appoint qualified local installation professionals, and maintain one controlled document register throughout the project.
How early should the contractor join the project?
The contractor should ideally participate before the concept layout and major equipment selections are finalized. Early buildability input can identify conflicts involving tank excavations, canopy foundations, pipe routes, lifting access, shipping limitations, and installation sequence.
заключение
Gas station construction is successful when site planning, underground fuel systems, civil engineering, structural steel, buildings, electrical work, drainage, equipment, safety, and commissioning are treated as one coordinated process.
The most important decisions happen before excavation. A verified site, clear operating brief, practical traffic layout, local approval strategy, coordinated engineering package, and controlled procurement plan reduce the risk of later changes.
During construction, inspection gates protect concealed work and confirm that foundations, tanks, piping, canopy steel, roofing, and electrical systems are ready before the next activity begins.
For owners and project contractors, the goal is not simply to finish a set of structures. It is to create a fuel station that can be approved, operated, maintained, and expanded with fewer avoidable conflicts.
Shandong No.7 Construction supports gas station construction projects with integrated steel structure, tank, civil, building, and project-service capabilities for domestic and international applications.
Продолжить чтение
Shandong No.7 Construction Engineering Co., Ltd. - это крупномасштабное современное строительное предприятие, объединяющее НИОКР, проектирование, производство, строительство и генеральное заключение контрактов на стальные конструкции, бизнес которого охватывает как внутренний, так и международный рынки.