Steel Structure Erection Checklist for Safe and Controlled Site Work
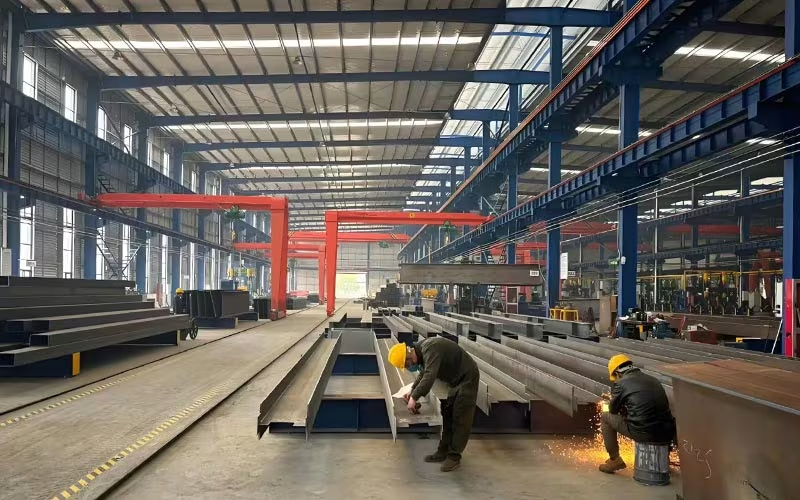
A practical steel structure erection checklist connects design information with the actual sequence of unloading, lifting, stabilizing, aligning, connecting, and inspecting a frame. It should help the site team identify missing controls before steel leaves the ground, not become paperwork completed after the shift.
This guide is intended for project managers, erection planners, supervisors, engineers, and quality teams. Every steel structure erection checklist must be adapted to the approved erection method, local safety law, equipment, weather limits, and engineered temporary-stability plan.
Confirm Design Information and Responsibilities
Begin the steel structure erection checklist with controlled drawings, member lists, connection details, erection notes, bolt schedules, weld requirements, survey criteria, and the latest revision register. Identify who may approve temporary works, design changes, connection substitutions, damaged-member repairs, and deviations.
The erection method should explain the frame sequence and stability assumptions. The AISC Code of Standard Practice information is useful where that standard applies, but contracts and regulations differ. The project steel structure erection checklist must match its governing documents.
Verify Site Readiness
Before delivery, check access roads, turning areas, crane pads, underground services, exclusion zones, overhead hazards, lighting, emergency access, and drainage. Add weather limits and the responsible decision maker to the steel structure erection checklist. Ground-bearing capacity for cranes and transporters requires competent assessment, not a visual guess.
Survey foundations and anchors before steel arrives. Confirm grid position, elevation, projection, thread condition, base-plate clearance, grout space, and obstruction-free access. Use the steel building foundation design guide to coordinate these interfaces. Deviations should be resolved by an approved method before they affect the steel structure erection checklist sequence.
Plan Delivery, Storage, and Identification
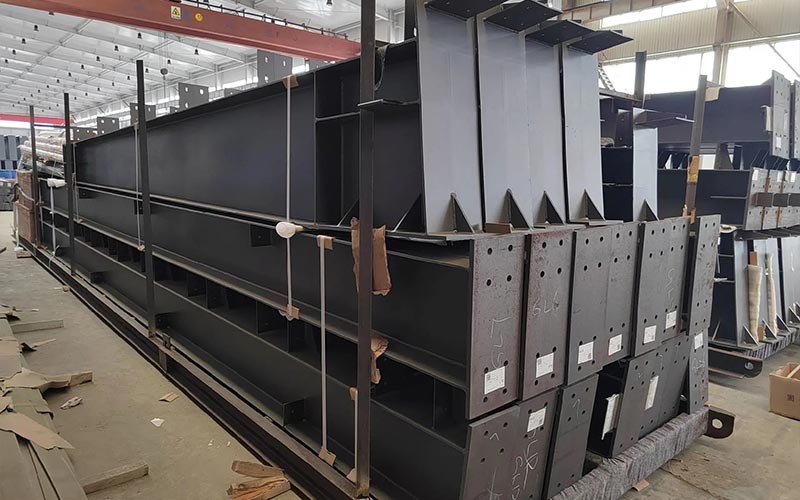
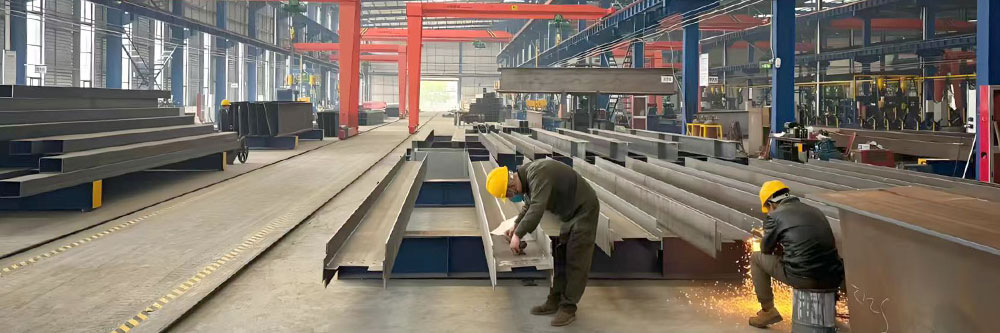
Deliver components in erection order where practical. The steel structure erection checklist should confirm piece marks, quantities, condition, lifting points, center-of-gravity information, and storage location. Separate bolts and small components by connection and protect identification from weather.
Support members clear of mud and standing water. Prevent distortion from incorrect stacking and isolate finished surfaces from abrasive contact. Quarantine damaged, missing, or incorrectly fabricated items rather than allowing unapproved site modification. The steel corrosion protection guide explains how handling damage affects protective systems.
Prepare Lifting and Rigging Controls
Each lift needs confirmed weight, geometry, lifting points, rigging arrangement, crane configuration, operating radius, clearance, landing method, communication, and exclusion control. Complex or unusual lifts need a detailed engineered plan. The steel structure erection checklist should reference that plan instead of reducing it to a tick box.
Inspect lifting accessories under the applicable program and use trained personnel. OSHA steel-erection resources describe US requirements, while other jurisdictions use different regulations. Wind, visibility, lightning, temperature, and precipitation limits must be defined for the actual operation.
Plan tag lines, access for initial connections, release of rigging, and recovery from an interrupted lift. A complete steel structure erection checklist covers the member until it is stable, not merely until it reaches position.
Maintain Temporary Stability
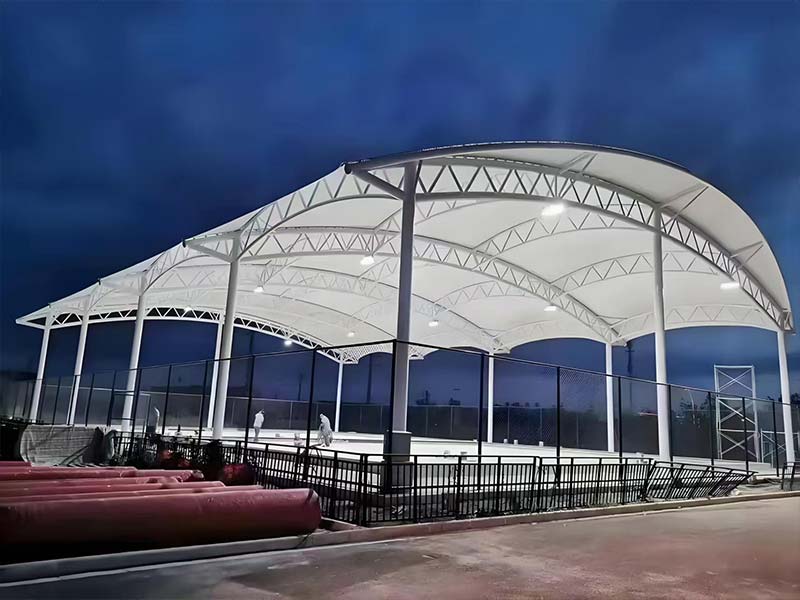
The partially completed frame may behave differently from the finished building. Permanent diaphragms, cladding, bracing, and connections may not yet be effective. The steel structure erection checklist must state the minimum bolts, temporary bracing, guying, support conditions, and completed bays required at each stage.
Never remove temporary bracing because it obstructs another trade without approval from the responsible engineer. Check stability after wind, impact, settlement, a sequence change, or an extended work stoppage. The UK Health and Safety Executive steel-erection guidance emphasizes planning and stability controls.
At the end of each shift, record the completed frame extent, installed permanent and temporary bracing, incomplete connections, restricted areas, and weather precautions. Attach marked-up grid drawings to the steel structure erection checklist so the incoming crew understands the actual condition. If the next planned lift depends on work that was not completed, revise the sequence before operations resume. This shift-handover section of the steel structure erection checklist is especially important when multiple crews, cranes, or subcontractors share the workface.
Control Bolting, Welding, and Alignment
Define temporary and final connection requirements. The steel structure erection checklist should identify bolt grade, diameter, condition, installation method, inspection route, and whether surfaces have special requirements. For field welding, confirm procedures, welder qualifications, consumable control, joint preparation, weather protection, preheat, and inspection.
Survey plumbness, level, grid position, and critical dimensions at defined stages. Tightening or welding can move the frame, so coordinate the sequence. Do not force members into position by uncontrolled heating, cutting, or excessive pulling. The Research Council on Structural Connections provides authoritative bolting standards used in relevant projects.
Protect Coatings and Completed Work
Inspect coatings during unloading and again after erection. Record scratches, burns, weld areas, damaged edges, contamination, and missing protection on the steel structure erection checklist. Repairs should follow the approved surface-preparation and coating procedure, including compatibility with any fire-protection system.
Protect completed work from later lifting operations, concrete splash, cutting debris, and unauthorized attachments. Remove temporary plates or lifting devices only under the approved detail, then inspect and repair the area.
Record Inspection and Handover
Traceability matters. Record member marks, connection locations, bolt or weld inspection, survey results, nonconformities, approved repairs, coating touch-up, and drawing revisions. Link photographs to grid references. The steel structure erection checklist should make open items visible before the next trade hides them.
Prepare staged handovers for foundations, primary frame, secondary steel, decking, cladding supports, and final completion. The steel-frame construction guide provides broader planning context for these interfaces.
Daily Erection Hold Points
| Stage | Hold point | Evidence |
|---|---|---|
| Before shift | Weather, access, crane setup, drawings, crew briefing | Daily briefing and inspection record |
| Before lift | Member identity, weight, rigging, route, landing and stability | Lift-plan reference and supervisor release |
| Before crane release | Minimum connections and temporary bracing complete | Named competent-person confirmation |
| Before final handover | Alignment, connections, repairs and records accepted | Inspection reports and closed actions |
These controls turn a steel structure erection checklist into a sequence of decisions. Add project-specific hold points for long-span trusses, heavy lifts, adjacent operations, and temporary works.
Frequently Asked Questions
Who prepares the erection method statement?
The responsible erection organization normally prepares it with competent engineering input. Contract documents should define review and approval responsibilities.
When can crane rigging be released?
Only when the member has the connections and temporary stability required by the approved method. The steel structure erection checklist should name who confirms release.
Can misaligned anchors be bent or cut on site?
Not without an engineered, documented repair. Uncontrolled alteration can reduce capacity or conflict with the intended load path.
Should bolts be fully tightened immediately?
The approved sequence governs. Frames may need preliminary connections, alignment, and stability checks before final installation and inspection.
What happens when the erection sequence changes?
Stop and review stability, lifting, access, connection, and temporary-work assumptions. Revise the method and steel structure erection checklist before continuing.
Build a Checklist Around the Method
An effective steel structure erection checklist follows the real work: readiness, delivery, lifting, temporary stability, connections, alignment, protection, inspection, and handover. Keep it short enough to use but detailed enough to identify responsibility and evidence at every hold point.
Shandong No. 7 Construction supports fabrication and project coordination for industrial steel buildings. Explore its Решения для стальных конструкци and contact the team with your drawings, erection scope, site constraints, and documentation requirements.
Продолжить чтение

Shandong No.7 Construction Engineering Co., Ltd. - это крупномасштабное современное строительное предприятие, объединяющее НИОКР, проектирование, производство, строительство и генеральное заключение контрактов на стальные конструкции, бизнес которого охватывает как внутренний, так и международный рынки.