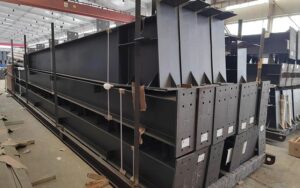
Pre Engineered Steel Building Design: A Complete Owner Brief

Pre engineered steel building design works best when the owner defines operations, loads, envelope performance, services, and future changes before suppliers prepare proposals. A short request that lists only width, length, and height may produce incomparable offers and costly scope gaps.
This guide shows industrial buyers how to prepare and review a pre engineered steel building design brief. Final engineering must follow the adopted codes, site conditions, and professional responsibilities in the project jurisdiction.
Define the Building Use and Operating Plan
The operational brief should state whether the building is a warehouse, workshop, process hall, logistics facility, maintenance bay, or mixed-use space. For pre engineered steel building design, list storage heights, vehicle routes, work zones, occupancy, operating temperature, internal humidity, hazardous processes, and expected changes.
Mark doors, loading docks, canopies, offices, mezzanines, pits, and external equipment on a coordinated plan. The industrial steel warehouse design guide explains how operations drive structural and envelope decisions. A reliable pre engineered steel building design begins with the workflow, not a generic frame.

Fix the Grid, Clearances, and Expansion Strategy
Specify clear internal dimensions, not only outside-to-outside measurements. Confirm clear height below rafters, haunches, bracing, services, and cranes. Door openings may govern eave height or column positions. The pre engineered steel building design grid should coordinate racks, production lines, vehicle turning, and fire access.
State whether the building may extend at an end wall or side wall. Future expansion affects bracing, foundations, removable cladding, drainage, and connection details. Designing every possible future change can be inefficient, but ignoring a credible extension can make it difficult. Record the agreed allowance in the pre engineered steel building design criteria.
Establish the Complete Load Basis
Identify dead, live, wind, snow, rain, seismic, temperature, and construction loads using the locally adopted standard. Add collateral loads for ceilings, sprinklers, ducts, cable trays, lighting, solar equipment, platforms, and suspended utilities. Pre engineered steel building design reactions can change materially when these items arrive after frame optimization.
In the United States, ASCE/SEI 7-22 addresses minimum design loads and combinations. Other regions use their own adopted standards. State risk category, design life assumptions, enclosure classification, topography, seismic parameters, and any owner criteria. Do not ask suppliers to guess the load basis.
Show concentrated loads with coordinates and directions. A complete pre engineered steel building design schedule distinguishes loads included in the base frame from loads reserved for future work.

Coordinate the Envelope and Building Physics
The roof and wall specification should address thermal performance, condensation, air leakage, water tightness, corrosion exposure, acoustics, fire performance, daylight, and maintainability. Panel thickness alone does not define performance. Pre engineered steel building design must coordinate insulation continuity around girts, purlins, fasteners, openings, and base details.
Define roof slope, drainage points, gutters, downpipes, overflow routes, translucent panels, roof access, and fall protection. Check whether internal process moisture requires ventilation or vapor control. The US Department of Energy insulation guidance offers general building-science background, while project calculations must reflect the actual climate and occupancy.
Integrate Cranes, Equipment, and Services
For crane buildings, provide crane type, rated capacity, duty classification, bridge and trolley weights, wheel loads, hook approach, runway elevation, buffers, maintenance access, and horizontal actions. A vague crane note is insufficient for pre engineered steel building design.
Coordinate equipment platforms, pipe supports, conveyors, tanks, exhaust systems, and large penetrations. Decide whether loads connect to the primary frame, independent supports, or secondary steel. The steel workshop design guide provides additional planning questions for industrial operations.
Reserve service zones before finalizing bracing. Moving bracing after approval can affect forces and connection design. A coordinated pre engineered steel building design gives mechanical and electrical teams clear attachment rules.
Define Foundation and Anchor Interfaces
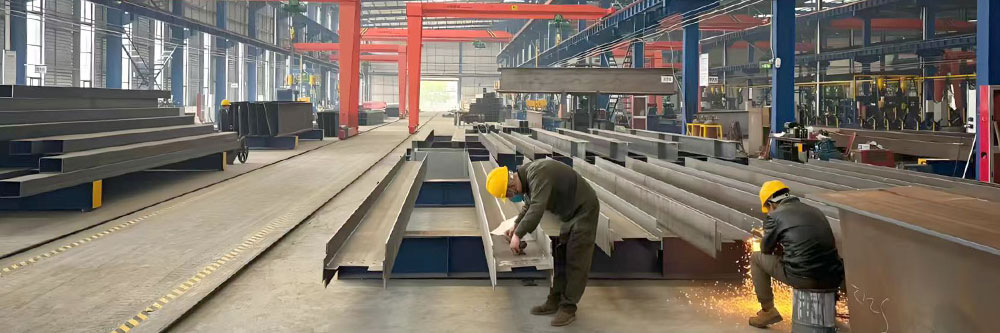
Assign responsibility for geotechnical information, foundation design, reactions, base plates, anchor rods, templates, grout, and surveys. The pre engineered steel building design supplier should issue controlled reactions and anchor information at agreed milestones. The concrete engineer must know whether figures are preliminary or approved for construction.
Use the steel building foundation design guide to organize soil, reaction, and anchor coordination. Confirm tolerances and a deviation process before concrete placement. Unapproved anchor relocation or base-plate alteration can compromise the intended interface.
Compare Supplier Proposals on Equal Terms
Ask each bidder to return a compliance schedule that lists inclusions, exclusions, assumptions, code basis, loads, materials, coatings, envelope, accessories, engineering deliverables, fabrication, transport, erection support, and warranties. This makes pre engineered steel building design proposals easier to compare without focusing on tonnage alone.
| Review area | Question to answer | Evidence expected |
|---|---|---|
| Design basis | Are site parameters, codes and all loads included? | Signed criteria and reaction schedule |
| Scope | Who supplies primary steel, secondary steel, envelope and accessories? | Detailed inclusion and exclusion matrix |
| Performance | Are structural, thermal, fire and corrosion requirements documented? | Specifications and product data |
| Delivery | Are drawings, approvals, fabrication, shipping and erection interfaces scheduled? | Deliverable register and programme |
los AISC certification information illustrates one established quality framework where relevant. Do not claim or require a certification without verifying applicability and supplier status. Evaluate demonstrated capability against the project's actual pre engineered steel building design scope.
Plan Fabrication, Delivery, and Erection
Agree drawing reviews, model exchanges, release packages, hold points, inspection records, packing lists, shipping sequence, unloading responsibilities, storage, crane access, and erection support. The pre engineered steel building design programme should allow time for owner and discipline reviews before material release.
Member length and package size must suit transport routes and site handling. Field splices may solve logistics constraints but require access and quality control. Record logistics limits in the pre engineered steel building design brief before member optimization. Review the OSHA steel-erection resources for US safety context and follow all applicable local regulations and approved methods.
Design Brief Checklist
- Site location, codes, climate, hazard parameters, and geotechnical basis.
- Building use, grid, clear dimensions, openings, workflow, and expansion plan.
- Permanent, environmental, crane, equipment, service, and future loads.
- Roof and wall thermal, moisture, fire, corrosion, acoustic, and drainage performance.
- Foundation, anchor, slab, pit, trench, and underground-service interfaces.
- Engineering deliverables, review stages, fabrication records, and quality requirements.
- Transport, unloading, storage, erection, temporary stability, and handover scope.
Attach drawings and schedules rather than hiding critical information in emails. Give each revision of the pre engineered steel building design brief a controlled issue number. The checklist becomes the controlled input for pre engineered steel building design.
Frequently Asked Questions
What information is needed to start a design?
Provide the site, use, dimensions, grid, codes, hazards, loads, openings, envelope performance, equipment, services, and delivery scope. Clearly label preliminary assumptions.
Can the building be expanded later?
Yes, if expansion is defined during pre engineered steel building design. Bracing, foundations, drainage, cladding, and future connection details need coordination.
Does the steel supplier design the foundations?
Responsibility depends on contract scope and local law. Often the supplier provides reactions and anchors while a local engineer designs foundations using geotechnical data.
Why do supplier steel weights differ?
Differences may reflect assumptions, load basis, member optimization, deflection limits, materials, connections, secondary steel, or omitted scope. Compare compliance, not weight alone.
When should fabrication start?
Start after the agreed design package and interfaces are approved for release. Early procurement should use controlled packages and clearly managed change risk.
Send a Decision-Ready Inquiry
Successful pre engineered steel building design aligns the operating plan, load basis, envelope, equipment, foundations, logistics, and documentation before optimization. A detailed brief produces clearer proposals and fewer late interfaces.
Review Shandong No. 7 Construction's commercial steel structure solutions and contact the project team with your site data, building layout, loads, performance requirements, and required delivery scope.
Continuar leyendo


Shandong No.7 Construction Engineering Co., Ltd. es una empresa de construcción moderna a gran escala que integra I+D, diseño, producción, construcción y contratación general de estructuras de acero, con negocios que cubren los mercados nacionales e internacionales.