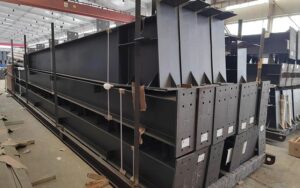
Steel Structure Fire Protection: System Selection and Inspection Guide
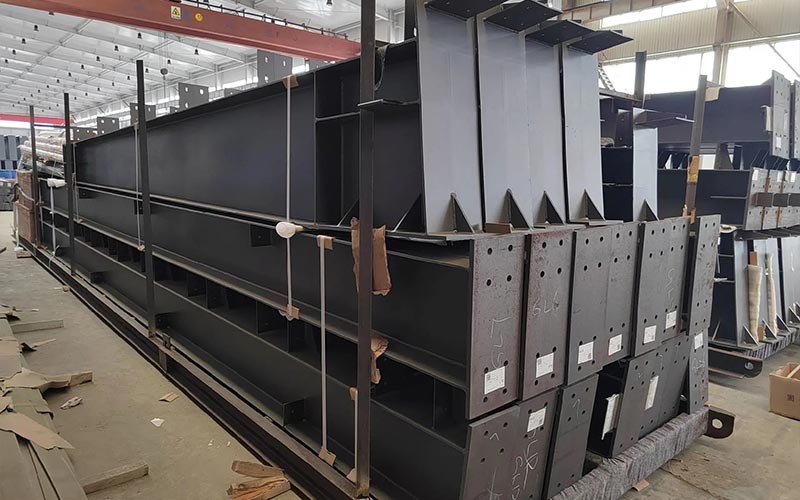
Steel structure fire protection is not a coating decision made after fabrication. It begins with the building use, fire strategy, required resistance period, member geometry, connection details, environment, and inspection plan. If those inputs are incomplete, a system may be difficult to apply, incompatible with the finish, or unable to demonstrate the required performance.
This practical guide helps owners, designers, contractors, and procurement teams coordinate steel structure fire protection for industrial and commercial buildings. Final specifications must be prepared by qualified professionals under the adopted code and approved fire-safety strategy.
Define the Fire-Performance Requirement
The starting point for steel structure fire protection is the approved fire strategy. It should identify the required resistance for each structural element, the relevant fire exposure, occupancy, building height, compartment arrangement, sprinkler assumptions, and any local authority conditions. A supplier cannot select a compliant thickness from the requested duration alone.
Confirm the adopted test and assessment route. The National Fire Protection Association structural fire-protection resources explain the broader role of structural performance in fire. Project rules vary by jurisdiction, so the design team must state exactly which standards and approvals govern steel structure fire protection.
Identify Which Steel Members Require Protection
Mark protected members on coordinated drawings. Columns, beams, trusses, bracing, transfer members, secondary steel, connection plates, and supporting elements can have different requirements. The load path matters: protecting a beam while leaving its critical support unaddressed can undermine the intended strategy. A member schedule gives steel structure fire protection contractors a measurable scope.
Do not assume every visible member has the same exposure on all sides. Composite beams, members next to walls, edge beams, hollow sections, and partially enclosed columns require specific assessment. Review the building configuration alongside the guide to steel structure types so architectural and structural terminology remains consistent.
Compare Common Fire-Protection Systems
Common steel structure fire protection choices include reactive coatings, spray-applied materials, boards, concrete encasement, and engineered assemblies. Selection depends on tested performance, member shape, exposure, appearance, impact risk, moisture, application access, programme, and future maintenance.
| System | Useful characteristics | Coordination priorities |
|---|---|---|
| Intumescent coating | Can retain the expression of the steel profile | Primer compatibility, section factor, dry-film thickness, finish, and environment |
| Spray-applied material | Efficient coverage for concealed or utilitarian areas | Substrate, bonding, overspray, density, thickness, and damage protection |
| Board system | Controlled manufactured thickness and clean enclosure | Joints, fixings, corners, penetrations, moisture, and access |
| Concrete or masonry encasement | Robust protection where mass and space are acceptable | Weight, reinforcement, interfaces, tolerances, and inspection access |
No row is automatically best. A rational steel structure fire protection comparison considers installation and maintenance together with the documented fire performance.
Coordinate Section Factor and Tested Assemblies
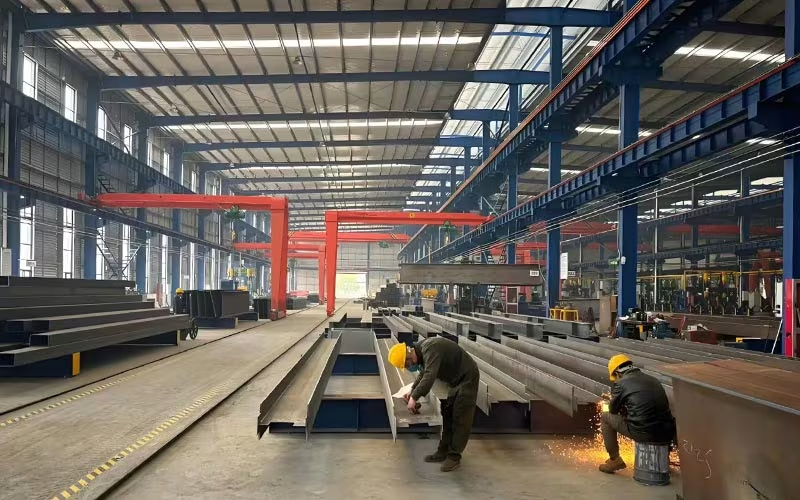
Required protection thickness is influenced by the heated perimeter relative to the steel cross-sectional area, often described through a section factor or equivalent term. Smaller or more exposed sections can heat faster than heavier sections. The steel structure fire protection schedule must therefore list the actual profile, exposure condition, design temperature basis, required duration, and approved product assessment.
Use tested and assessed configurations within their stated limits. UL Solutions fire-resistance testing information describes how systems are evaluated, while the American Institute of Steel Construction fire-protection resources provide steel-specific context. The project professional must verify the applicable listing or assessment.
Substituting a similar-looking section, changing the number of exposed sides, or using a thickness from another project can invalidate the basis of steel structure fire protection.
Check Environment, Substrate, and Compatibility
Describe whether the steel is internal, external, humid, chemically exposed, frequently washed, or subject to condensation. The primer, fire-protection layer, sealer, and decorative topcoat must form a compatible system. A corrosion coating that performs well alone may not be an accepted substrate for the selected steel structure fire protection.
Review surface preparation, primer type and thickness, maximum overcoating interval, contamination controls, and repair methods. The site's steel corrosion protection guide explains coating and inspection fundamentals that should be coordinated with fire requirements, not specified independently.
Where the system can absorb water or deteriorate under weather exposure, protect it during transport, storage, installation, and service. Environmental classification is a core input to durable steel structure fire protection.
Detail Connections, Interfaces, and Damage Zones
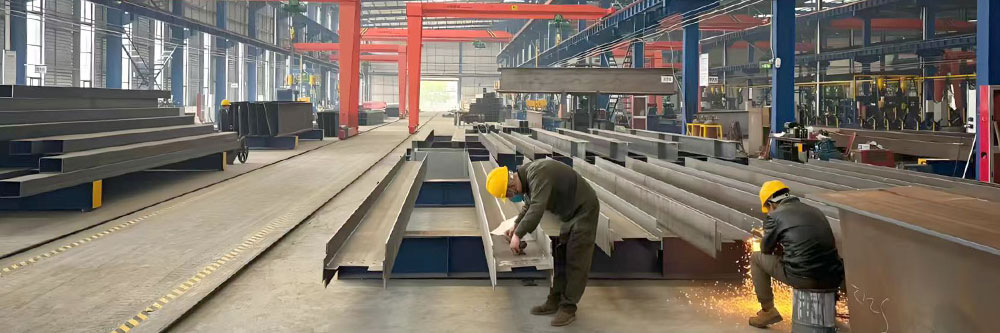
Connections create changes in geometry, access, and heated perimeter. Gusset plates, end plates, bolts, welds, stiffeners, haunches, and bearing details need a defined steel structure fire protection treatment. The specification should show how protection continues across joints and how erection bolts or site welds are repaired.
Coordinate walls, ceilings, cladding rails, service brackets, cable trays, ducts, and penetrations before application. Later attachments can damage the system or conceal unprotected steel. High-traffic columns, loading areas, and maintenance routes may need physical protection against impact.
Allow access for inspection without creating unnecessary ledges that collect water or dust. Constructable details reduce patching and produce more consistent steel structure fire protection.
Plan Application and Quality Control
Decide what is applied in the fabrication shop and what is completed on site. Shop work offers controlled conditions, but transport and erection may damage finished surfaces. Site application avoids some connection repairs but depends on access, enclosure, temperature, humidity, ventilation, and sequencing. The steel structure fire protection method statement should address both environments.
Inspection points may include substrate acceptance, environmental readings, wet- and dry-film measurements, density or adhesion tests where required, board fixing and joint checks, repair records, and final thickness mapping. International Building Code information from ICC is one code reference used in some jurisdictions; always apply the locally adopted edition and approved system.
Record member identity and location, not only average measurements. Traceable records demonstrate where steel structure fire protection was inspected and repaired.
Maintain Protection Throughout the Building Life
Handover should include product data, approved assessments, drawings, thickness records, inspection reports, repair instructions, color references, and restricted-use conditions. Keep those documents in the asset register under steel structure fire protection. The maintenance team needs to recognize damage and know who may approve repairs to steel structure fire protection.
Inspect after impacts, water ingress, alterations, new service installations, or changes in occupancy. Do not cover a defect with decorative paint before the fire-protection system is assessed. The industrial steel-frame construction guide provides a broader view of design-to-handover coordination.
Procurement Checklist
- Approved fire strategy and required resistance by member.
- Applicable code, test standard, listing, or engineering assessment.
- Member sizes, exposure condition, and section factors.
- Environment, primer, fire layer, sealer, and topcoat compatibility.
- Connection, interface, penetration, and repair details.
- Shop and site scope boundaries.
- Application conditions, access, protection, and programme.
- Inspection method, acceptance criteria, records, and handover package.
Use this list to compare complete systems rather than unit materials. Procurement decisions for steel structure fire protection should remain tied to the approved performance basis.
Frequently Asked Questions
Does every steel member need fire protection?
No. Requirements depend on the approved fire strategy, structural role, occupancy, code, and assembly. The design team should identify the exact steel structure fire protection scope.
Can intumescent coating be applied over any primer?
No. Primer, fire layer, sealer, and finish must be compatible within the approved system. Confirm preparation, thickness limits, and overcoating windows.
Is the same thickness used on every member?
Usually not. Thickness can vary with section factor, exposure, design temperature, required duration, product assessment, and member configuration.
Should fire protection be applied in the shop or on site?
Either approach may work. Compare environmental control, access, transport damage, connection completion, repairs, programme, and inspection before selecting the method.
How should damaged protection be repaired?
Follow the approved manufacturer and project repair procedure, prepare the substrate correctly, restore required thickness and finish, and document inspection. Unapproved patching can compromise steel structure fire protection.
Coordinate the System Before Fabrication
Effective steel structure fire protection connects fire engineering, structural design, product evidence, corrosion control, detailing, application, inspection, and maintenance. Define that chain before steel enters production, then protect it through revisions and handover.
Shandong No. 7 Construction can coordinate steel fabrication and project interfaces around specified protective systems. Review its حلول الهيكل الصلب and contact the project team with the approved fire strategy, member schedule, environment, and documentation requirements.
أكمل القراءة

Shandong No.7 Construction Engineering Co., Ltd. هي مؤسسة بناء حديثة واسعة النطاق تدمج البحث والتطوير والتصميم والإنتاج والبناء والتعاقد العام على الهياكل الفولاذية، وتغطي أعمالها الأسواق المحلية والدولية.